Notes · Tim Derrington
The Capacity Problem
July 14, 2026
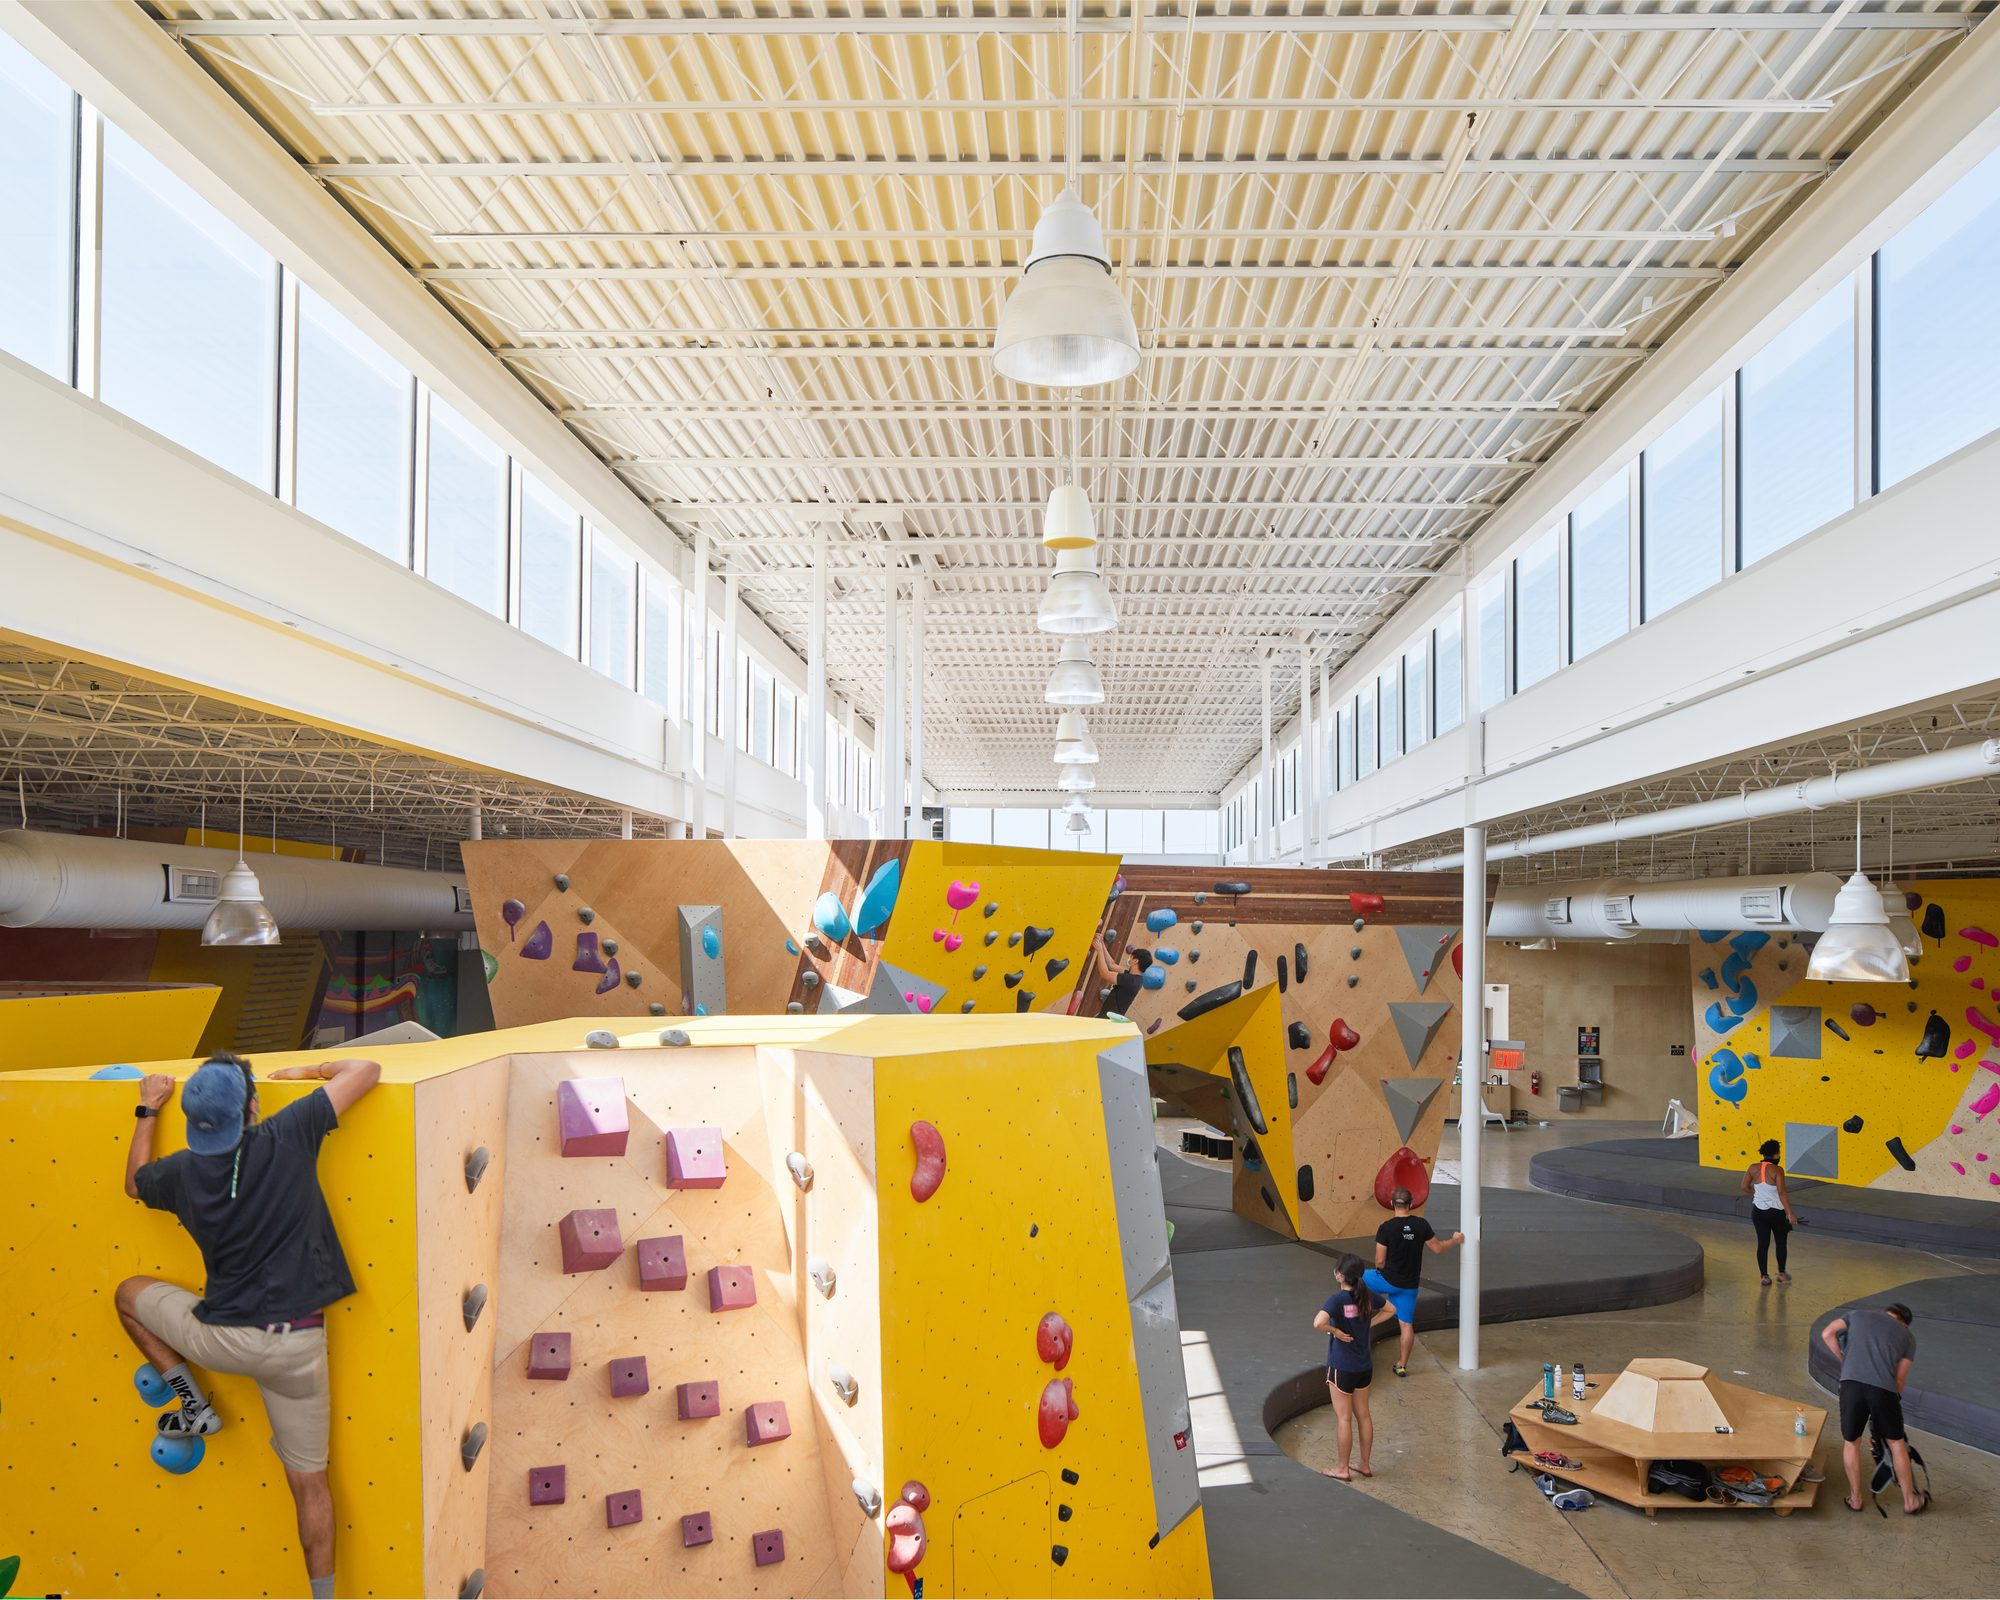
Every adaptive reuse begins as a negotiation with a building that was built for something else. Crux Climbing’s second location — and the network’s second adaptive reuse — began with a warehouse in Central Austin: a single volume under an eighteen-foot roof, the kind of blunt commercial shell we have come to regard as one of the great economic instruments in American construction. The trouble was that the program did not fit inside it. A climbing hall, weightlifting, locker rooms, a fitness studio, offices — more than twenty thousand square feet of program for a building of about twenty thousand square feet.
The move that recovers the floor area is obvious, and we made it: a mezzanine, with weightlifting and locker rooms below and the fitness studio and offices above. But floor area was only the first half of the problem. Stack two floors inside an eighteen-foot shell and the upper floor inherits whatever height is left over — in this case a low, compressed ceiling pressing down on the new fitness studio.
This is the point at which an adequate project stops. The mezzanine works. The headroom is legal. The studio is acceptable. Every piece has been solved on its own terms, and a generic gym in a generic shell is exactly what you get: functional, on budget, and forgettable.
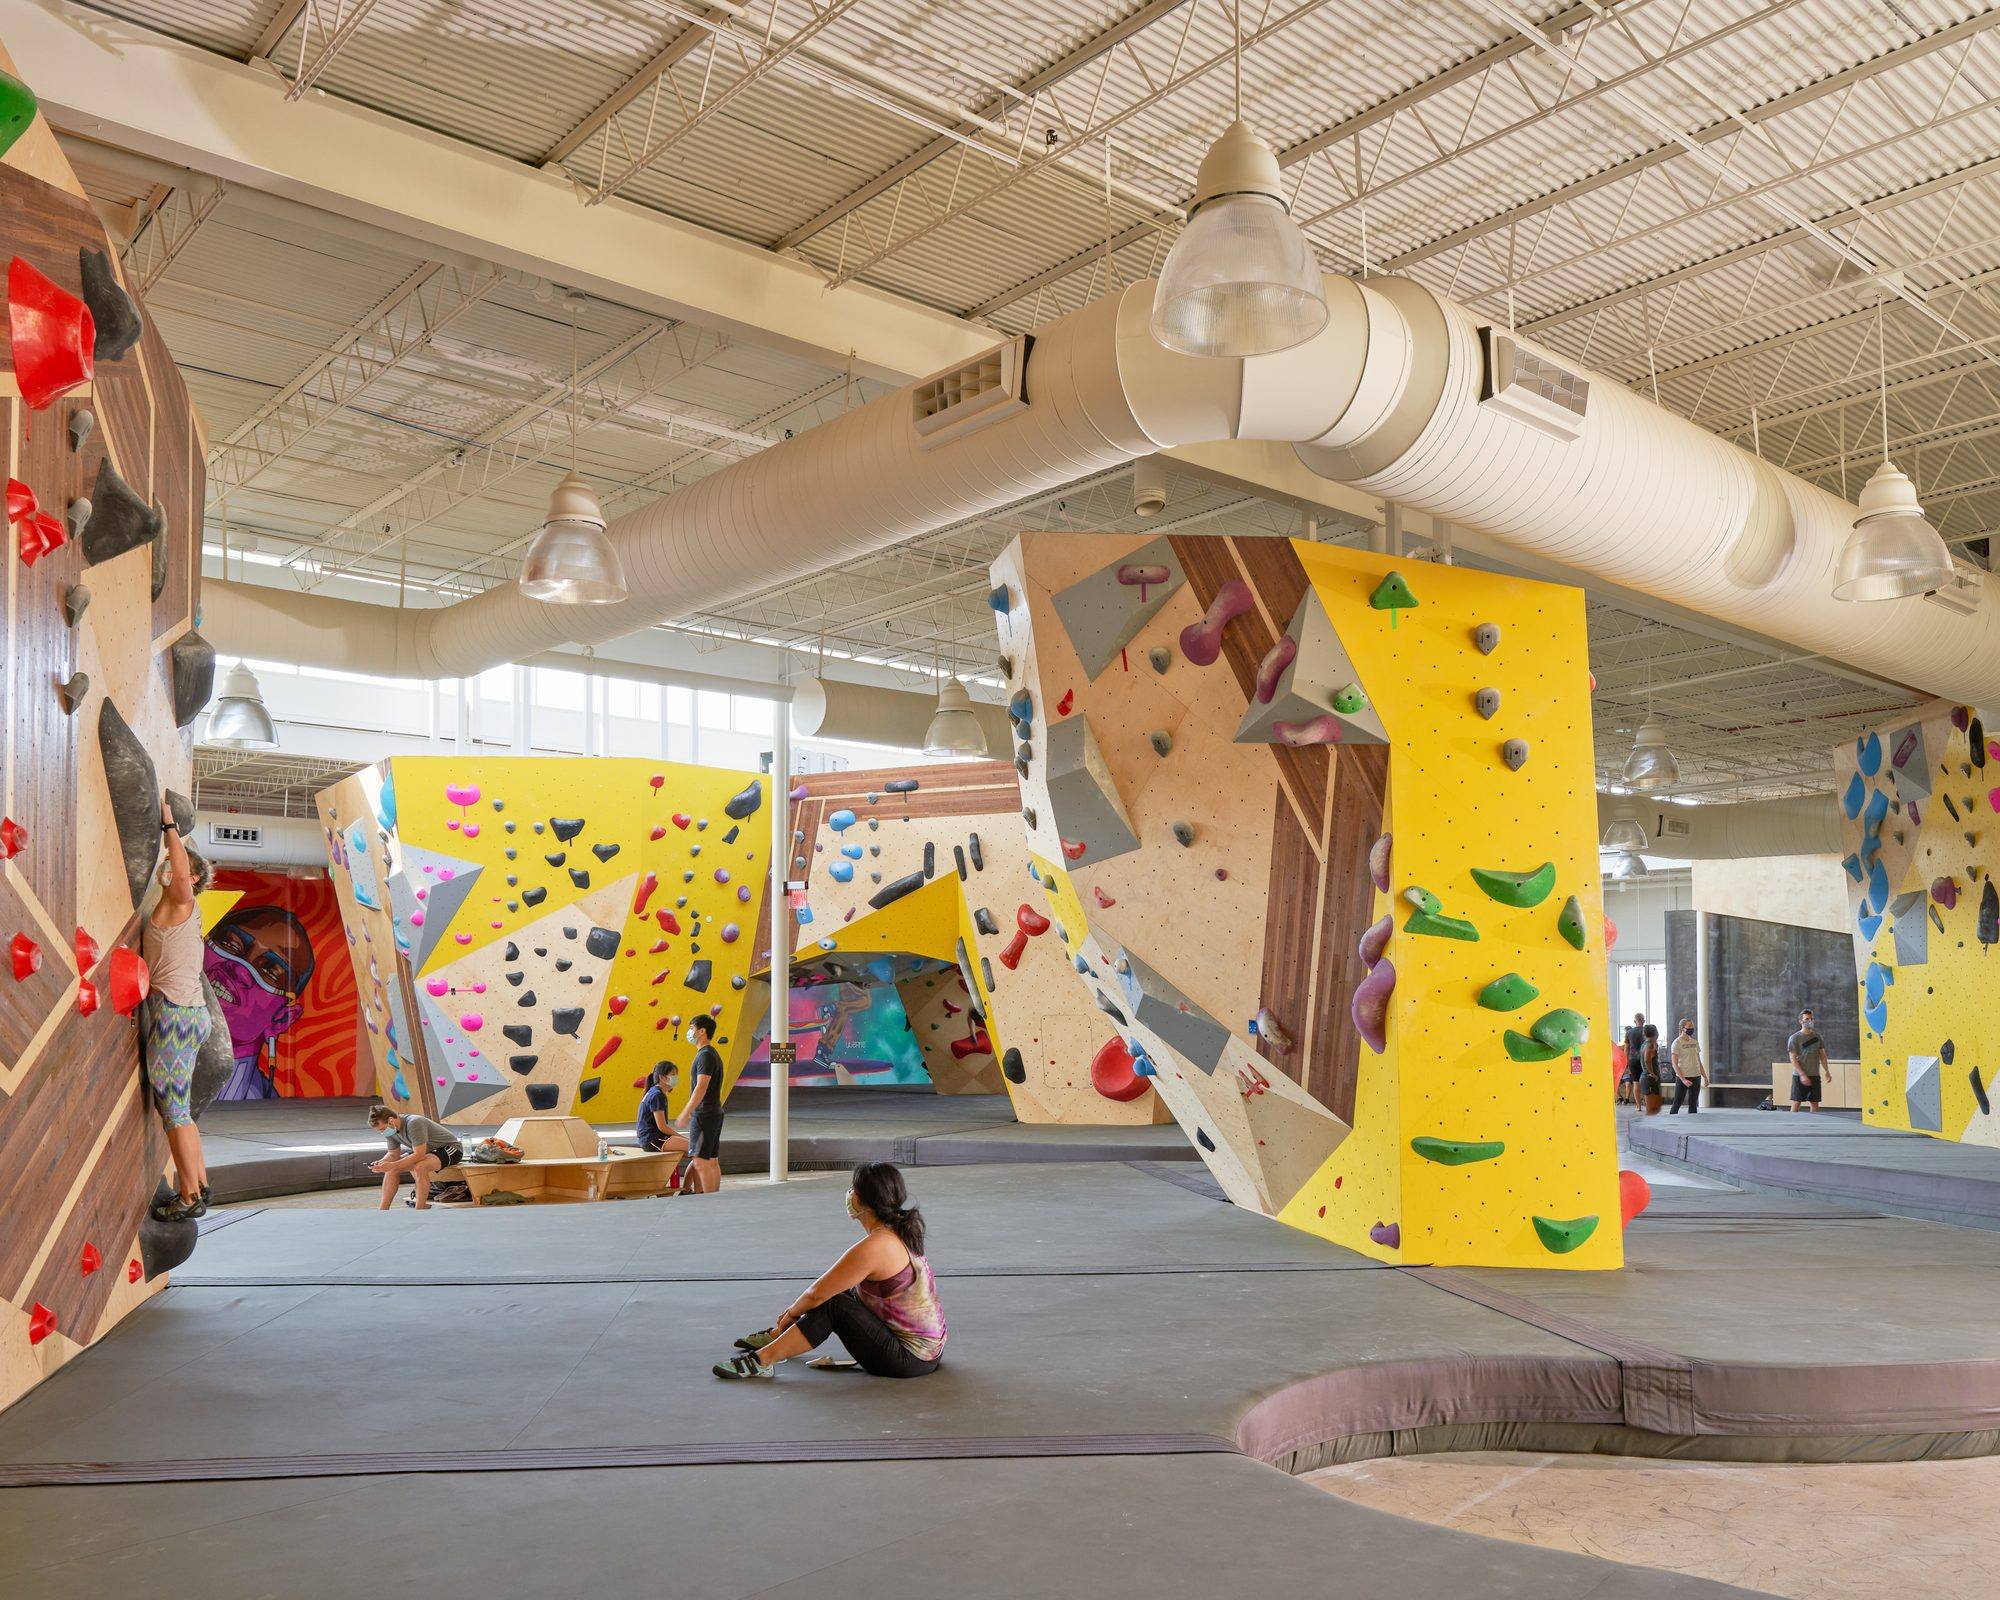 The rope and bouldering hall. Photo: Leonid Furmansky
We did not accept the low ceiling as the price of the mezzanine. If the studio needed height, the building could give it height — so we lifted the roof over the mezzanine, a deliberate pop rising above the single warehouse volume. That one move did two things at once. It gave the studio the ceiling it needed. And in lifting the roof, it opened a line of clerestory glass along the spine of the building where none had existed before.
Then came the question that turns a fix into a feature. The raised roof did not have to sit quietly at the back of the plan, tied to the studio alone. So we ran the clerestory the full length of the building. What had started as a headroom problem became the first thing a member sees on the way in and the last thing they see on the way out — a lifted volume, a slice of Texas sky, daylight pulled down the spine of the plan and into the rope hall.
None of this appeared as a line item. There was no budget struck for daylight; the light is a by-product of solving the headroom, the same move read twice. That is the whole argument of this kind of work. Read one way, the compressed ceiling was value stolen from the studio. Read another, it became the reason the finished building has its best light — and the reason it reads as architecture rather than as a gym that happens to occupy a warehouse.
We have made a version of this case at five Crux locations now, and Central is where the daylight strategy first became explicit: spend the effort on the geometry and on the moves that are structural in any case — the roof line, the clerestory, the section — and spend almost none of it on cosmetic finish. The wall is a wall. The truss is the ceiling. The sky does the rest.
Things fail when forced. The clerestory was never forced onto this project. It was found by refusing to solve the mezzanine, the headroom, and the light as three separate problems — and by staying with them long enough to see that they were one.
Crux Central, Central Austin. Completed 2019. Photography by Leonid Furmansky. See the finished building in the project archive.
All notes