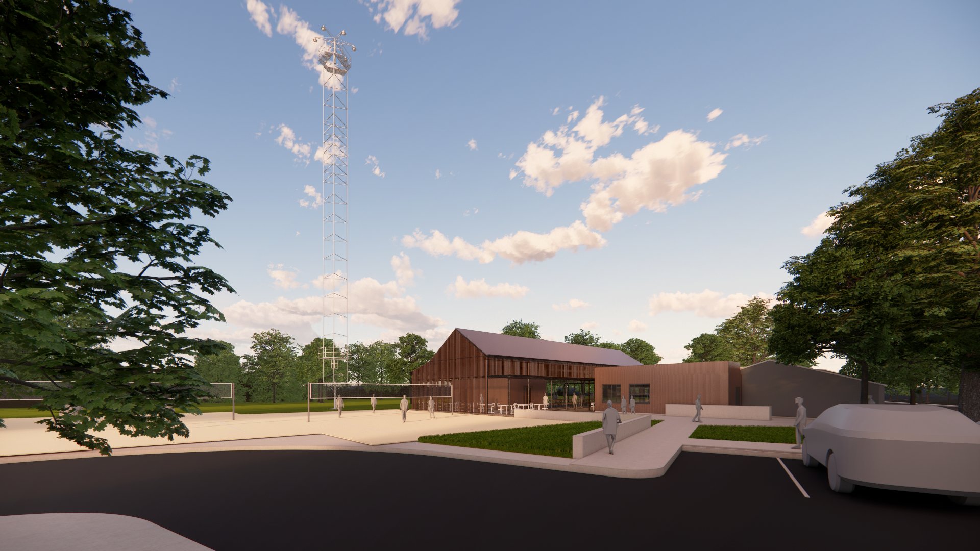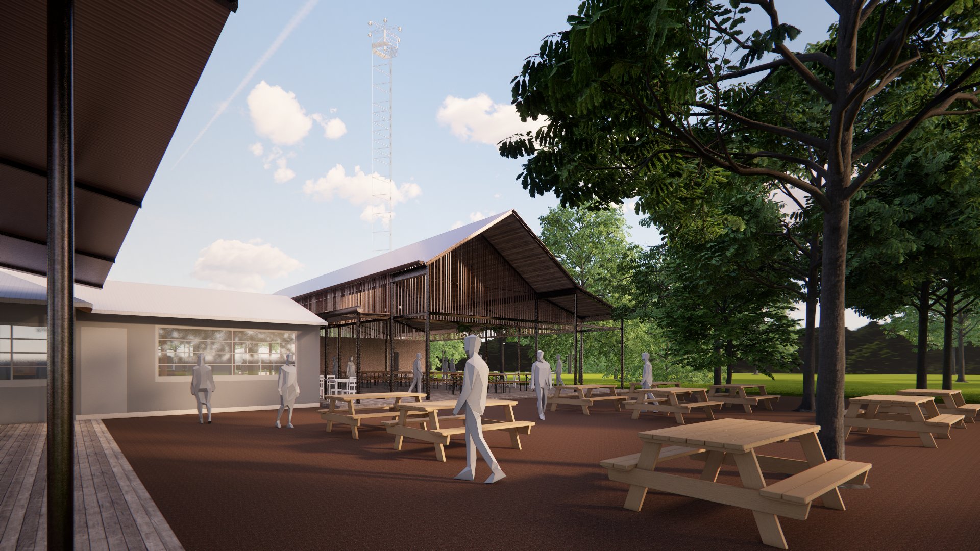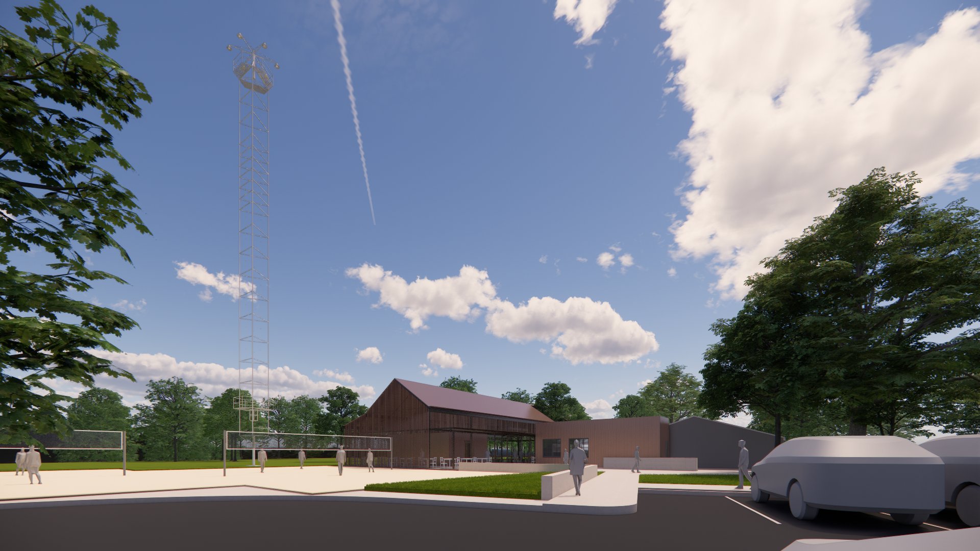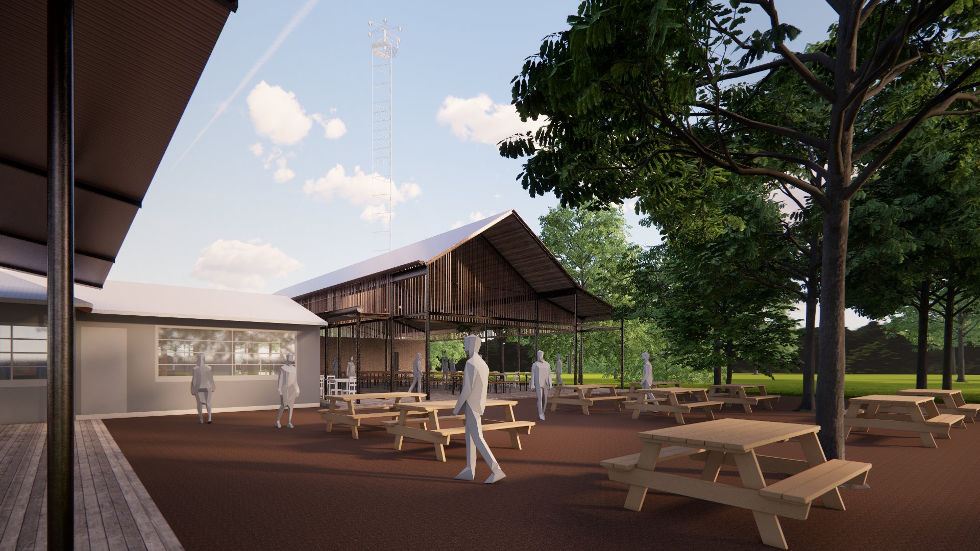
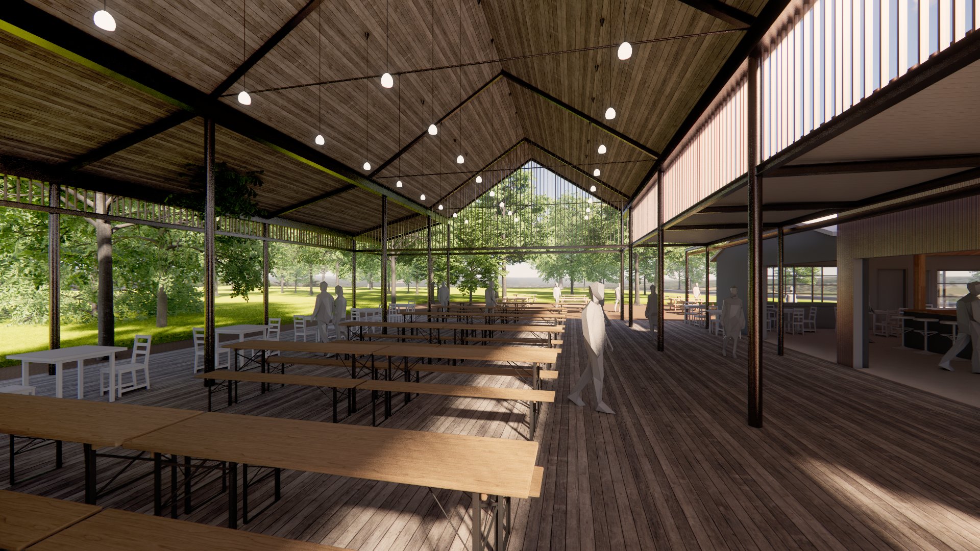
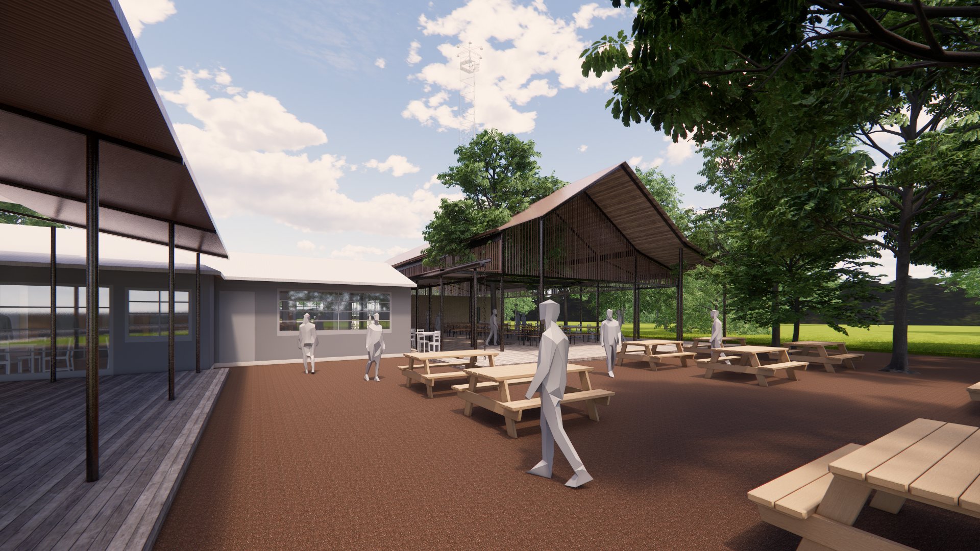
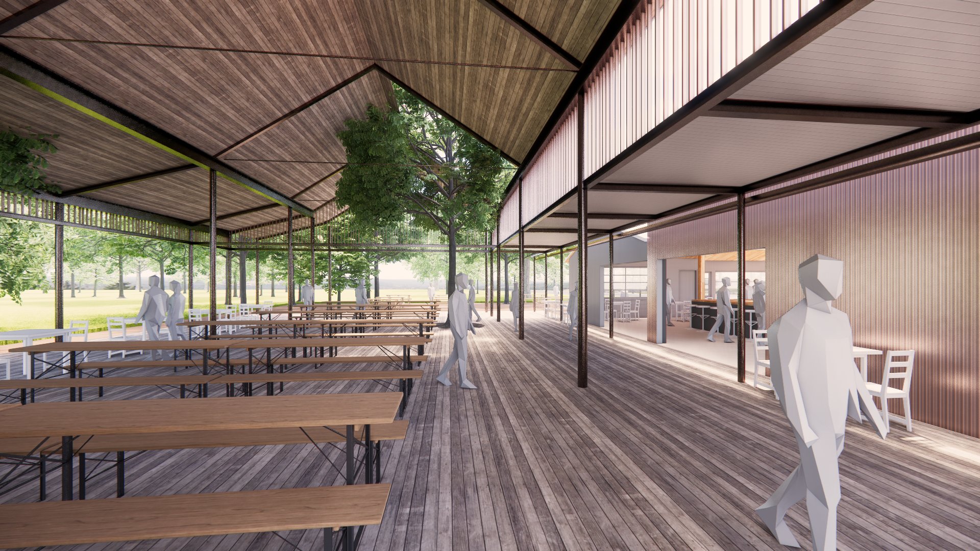
Rendering of the Moontower Saloon expansion showing the covered patio under existing trees

New Construction

Moontower Saloon

An open-air pavilion expands a beloved South Austin bar and live music venue

Location
Austin, TX
Status
Unbuilt

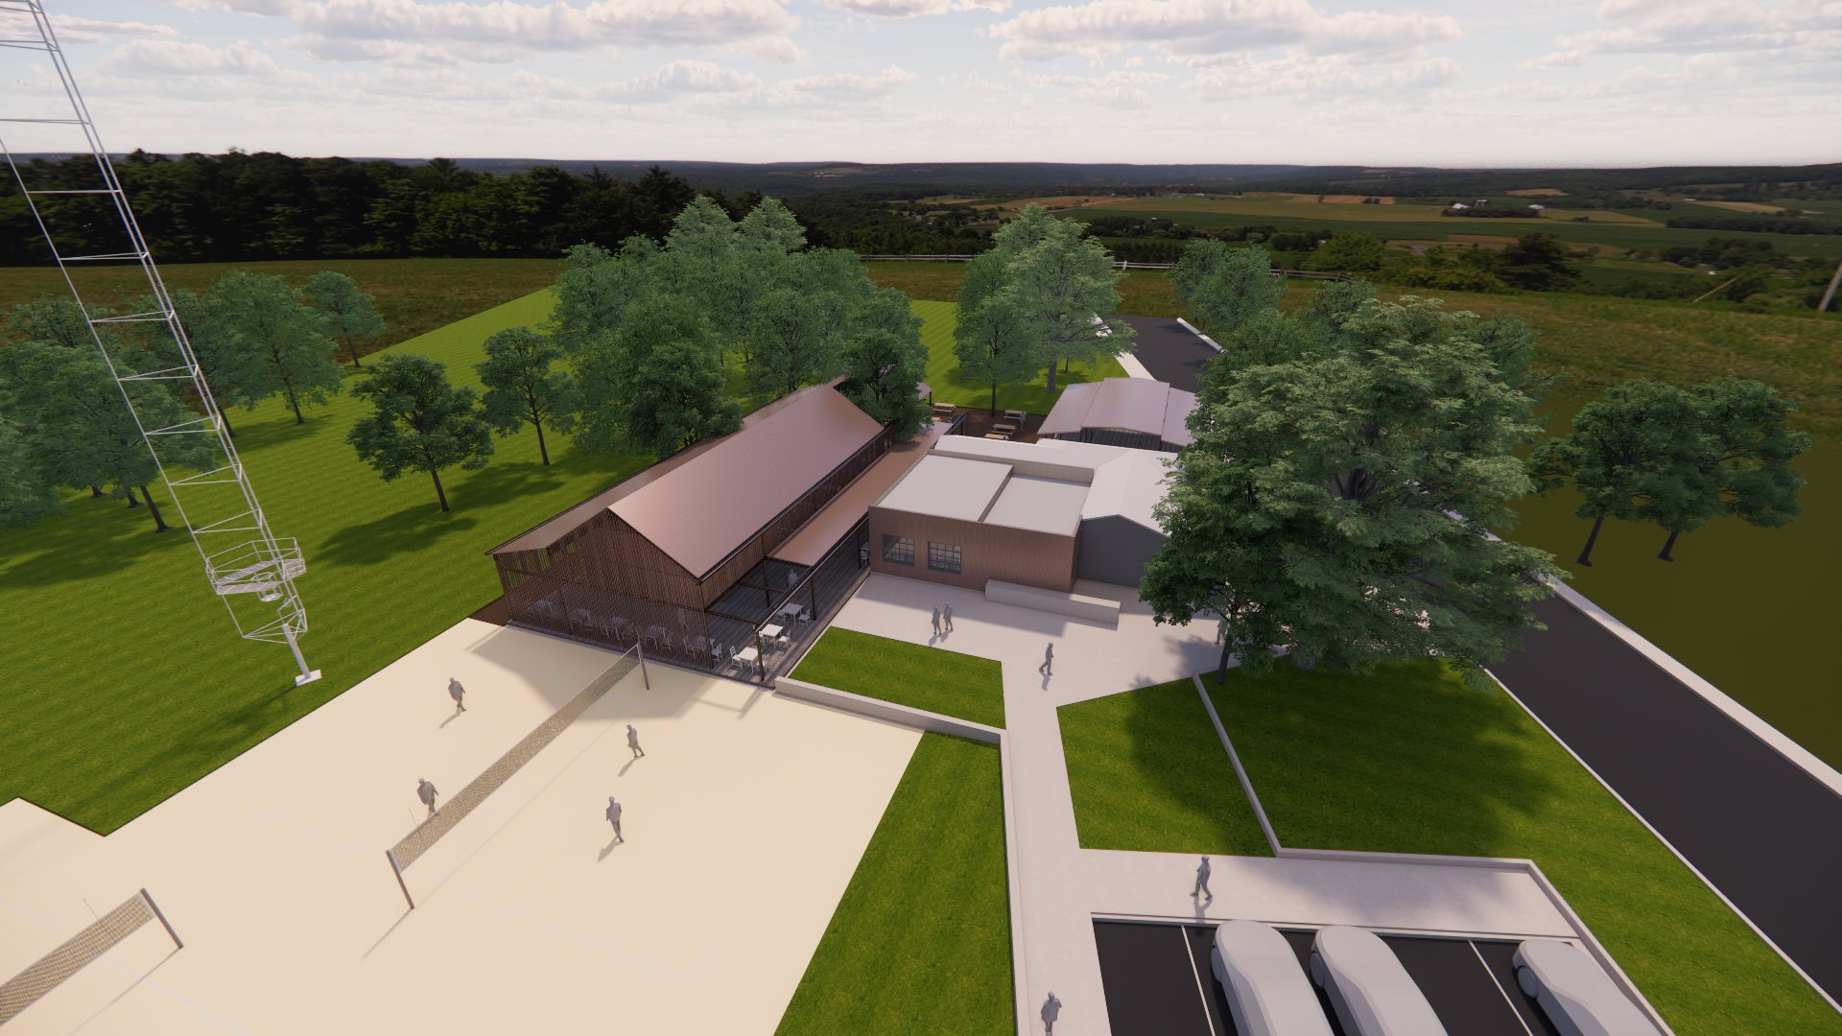
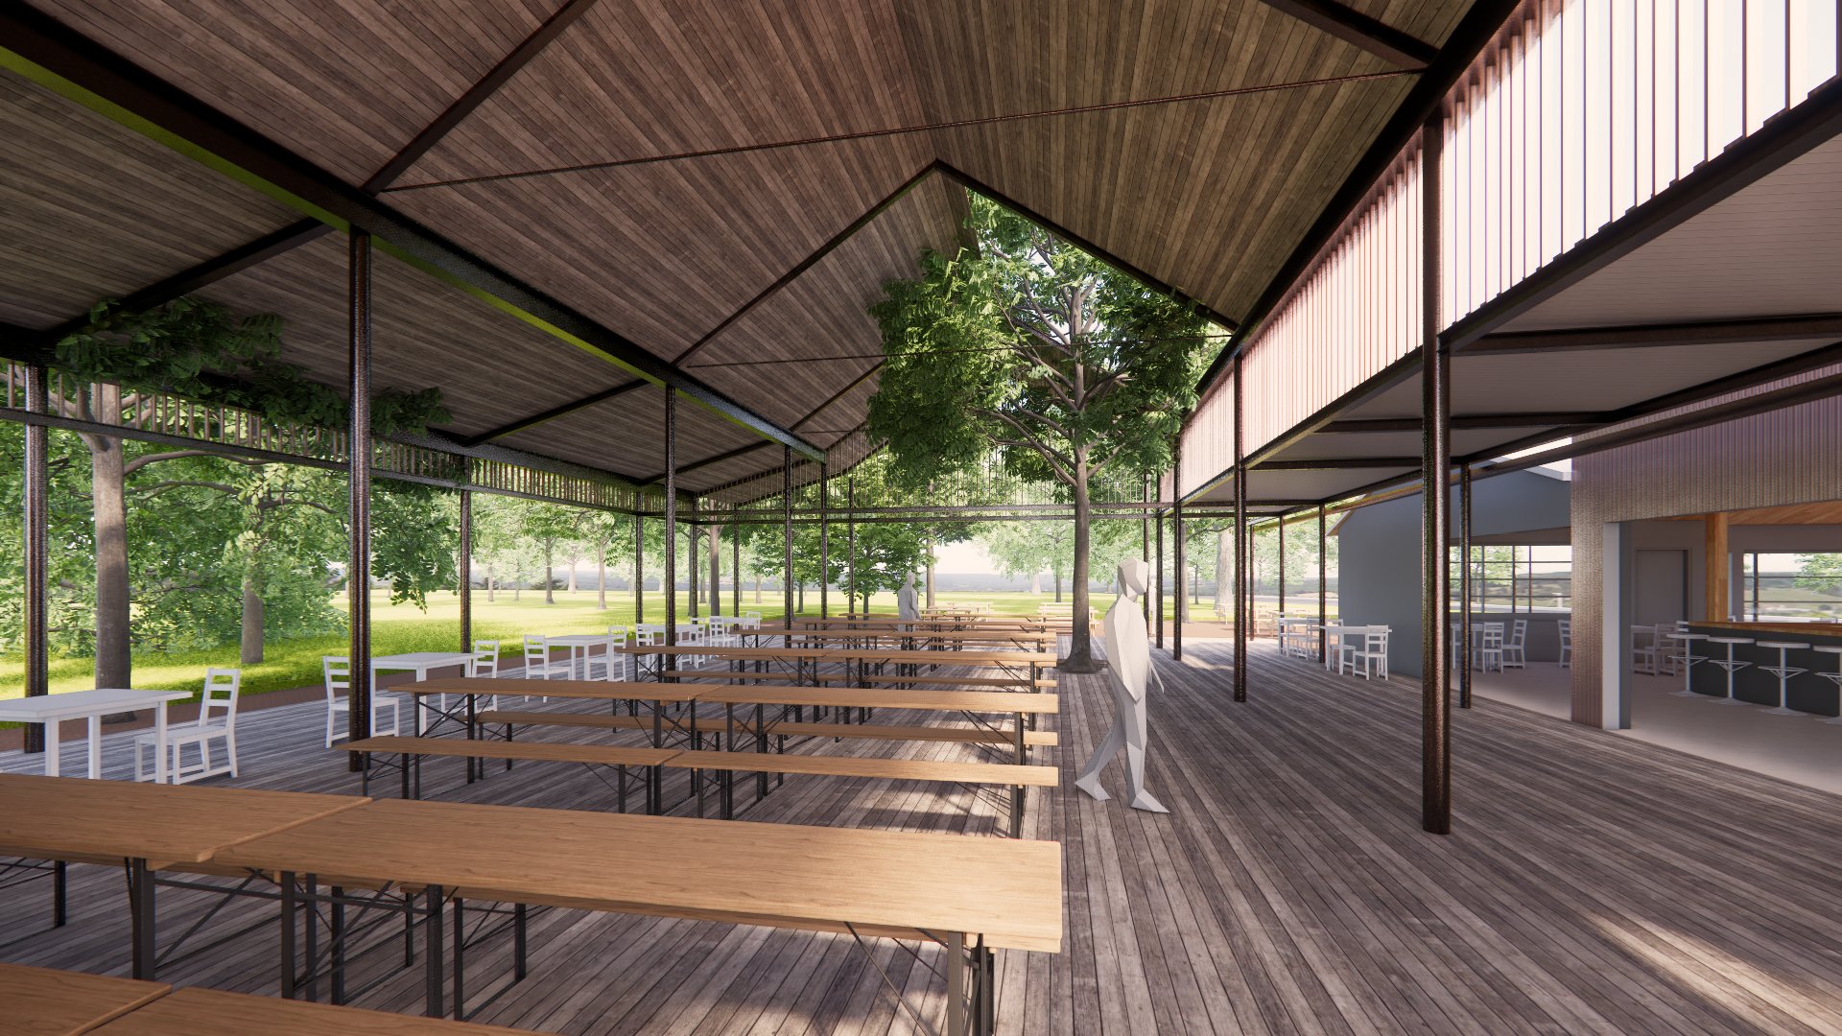
Moontower Saloon’s newest addition builds on the energy of the original bar with a spacious open-air hall designed for live music, gatherings, and Texas evenings under the trees. Located just off Menchaca Road, the expansion reimagines the familiar Hill Country bar typology—introducing a flexible timber-framed pavilion that opens seamlessly to surrounding patios, picnic tables, and volleyball courts.

The gabled structure anchors the site and frames the activity within: long communal tables, casual seating, and a dedicated dance floor beneath a canopy of lights and trees. A corrugated metal bar links new and old, while perforated metal panels create a rhythmic facade that plays with sunlight and airflow.

The design process explored multiple schemes, ultimately landing on a big, simple move: a structure that feels both permanent and open—equal parts shelter and stage. It extends the spirit of Moontower’s original charm while offering new ways to gather, dance, and linger outdoors.
Collaborators

Client
Moontower Saloon
Imagery
Derrington Building Studio