Client and program
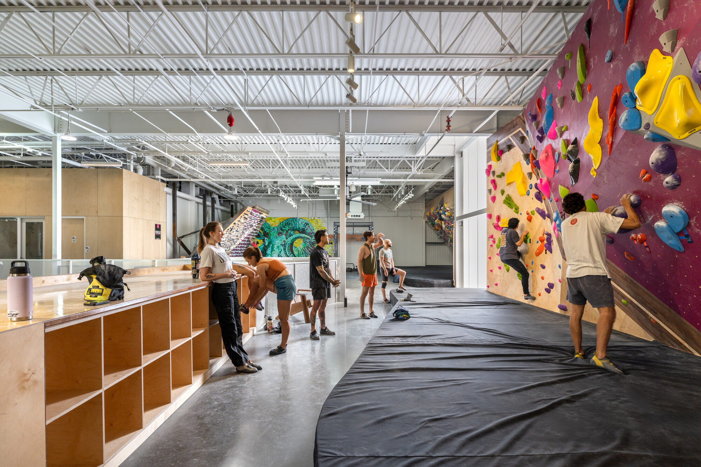
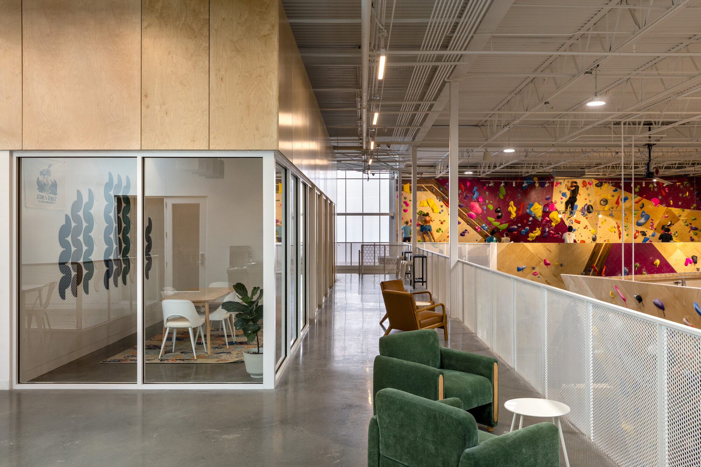
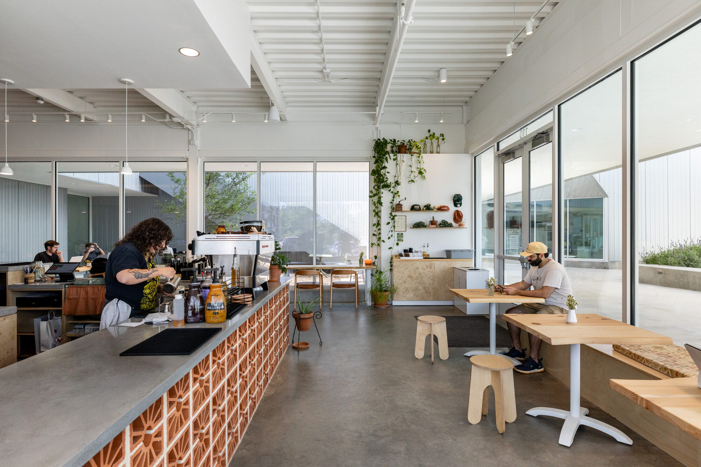
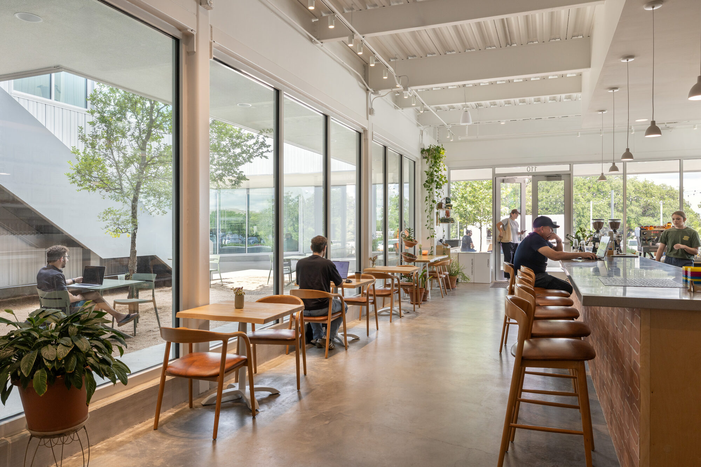
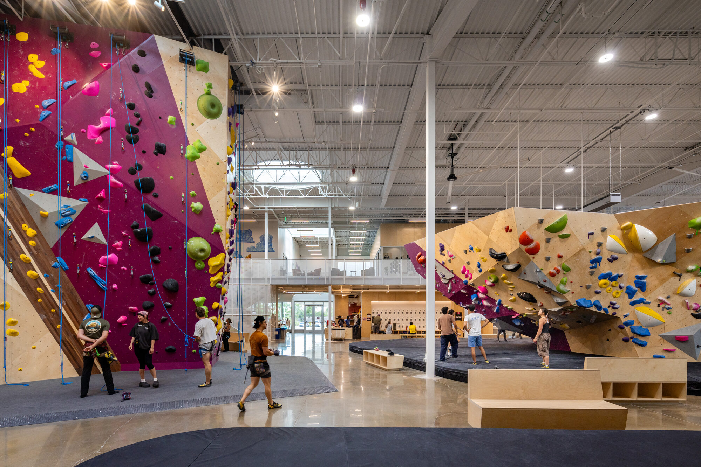
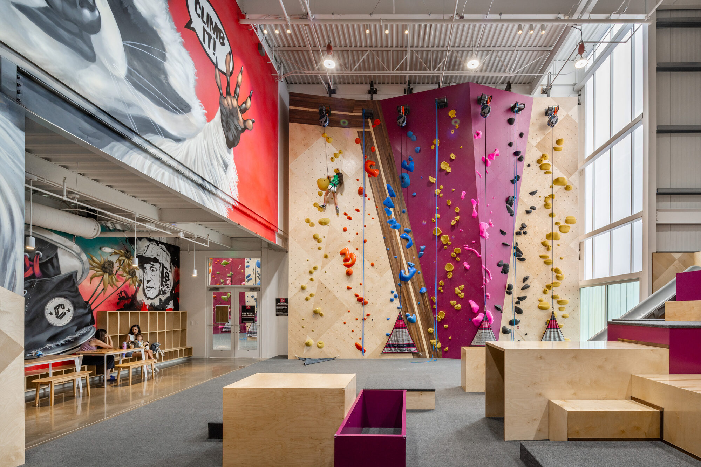
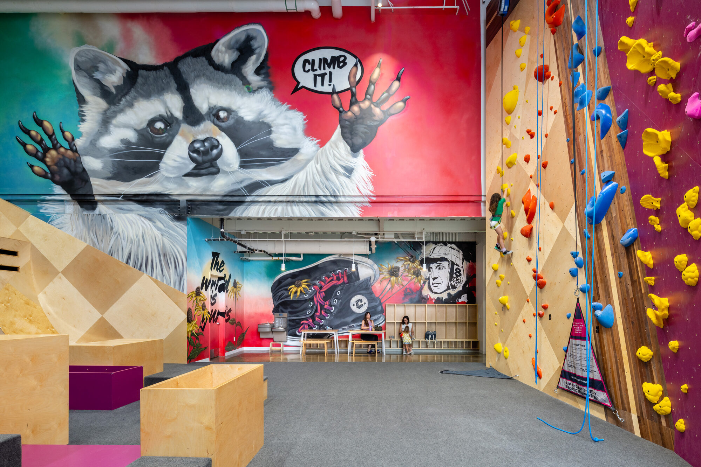
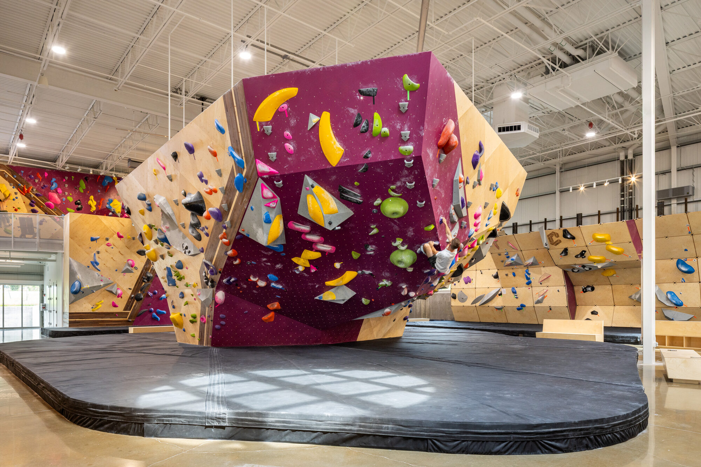
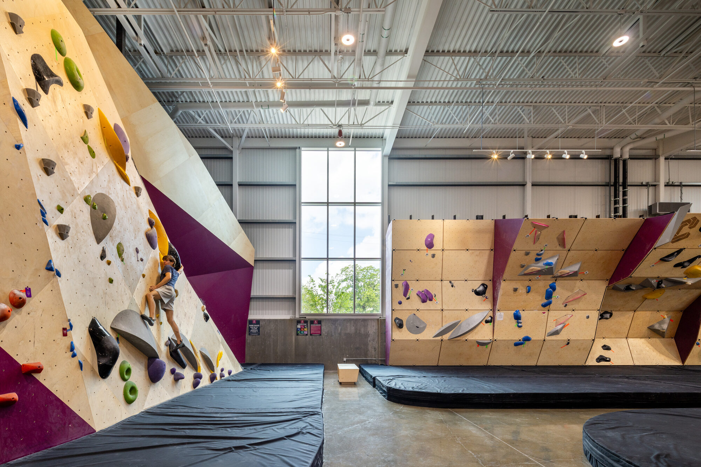
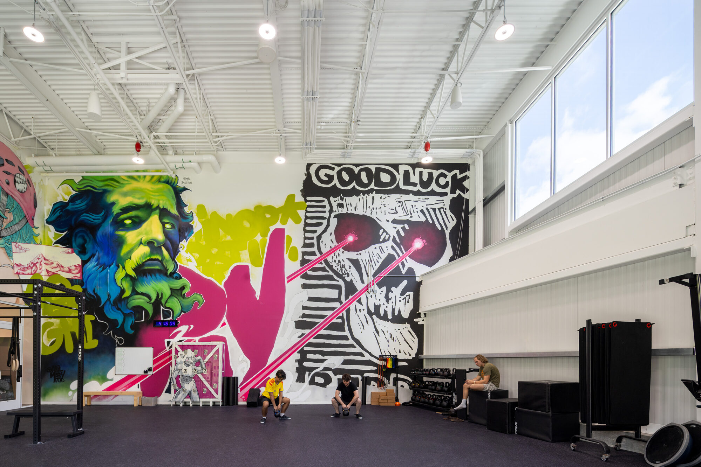
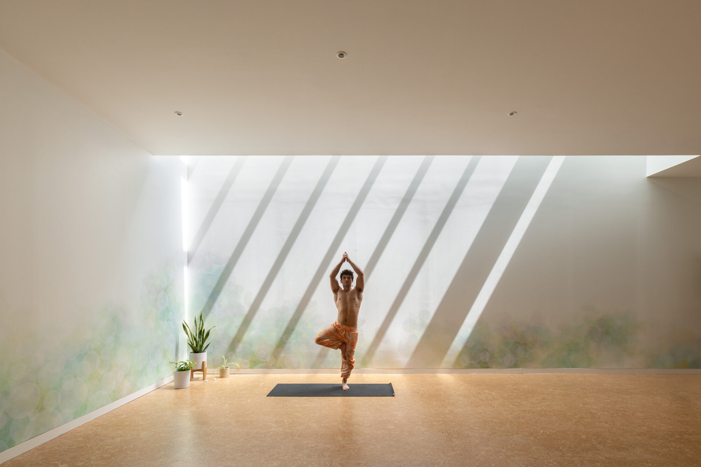
Crux South is the network’s first ground-up project at full scale. The brief was the now-familiar five-zone climbing program — bouldering, top-rope, training, fitness, yoga, retail and café — but with the freedom of a clean site and the responsibility of presenting a public face on a busy South Austin corridor.
Site and constraint
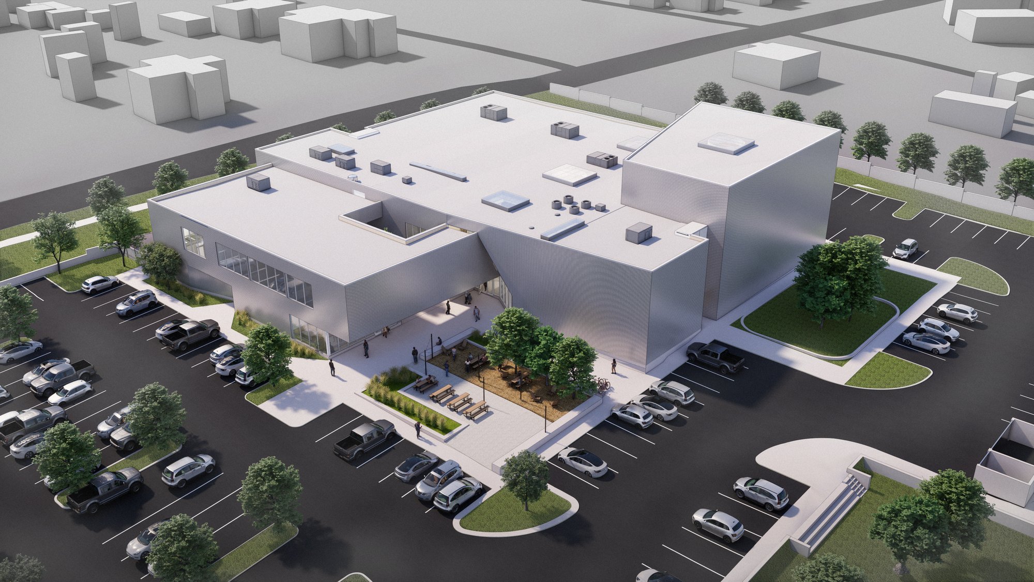
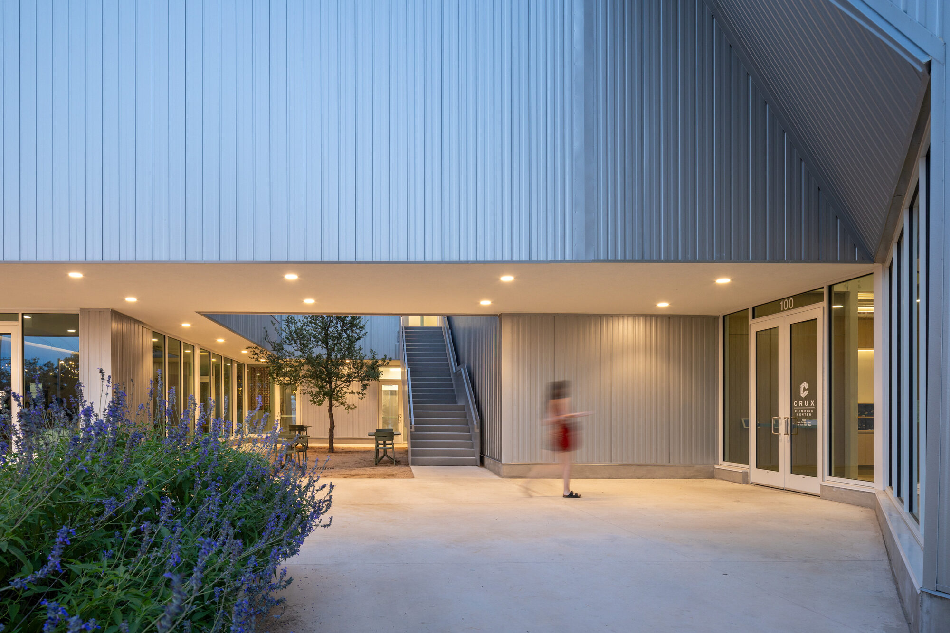
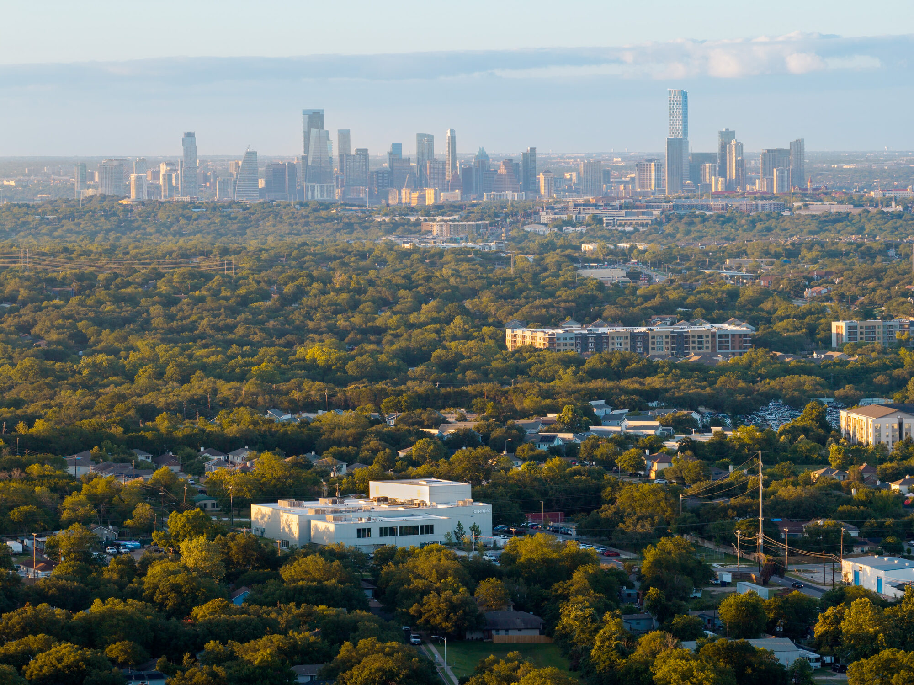
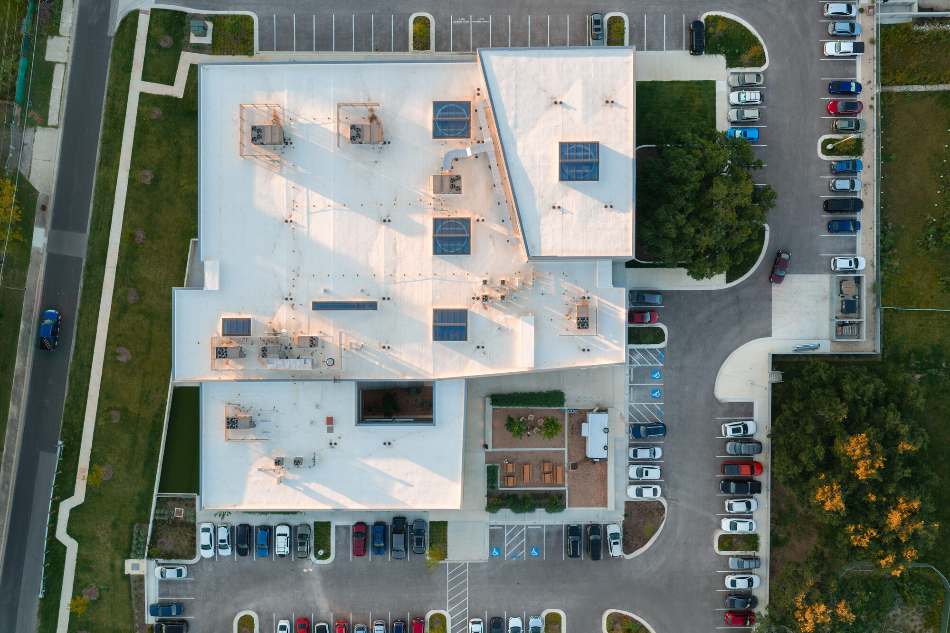
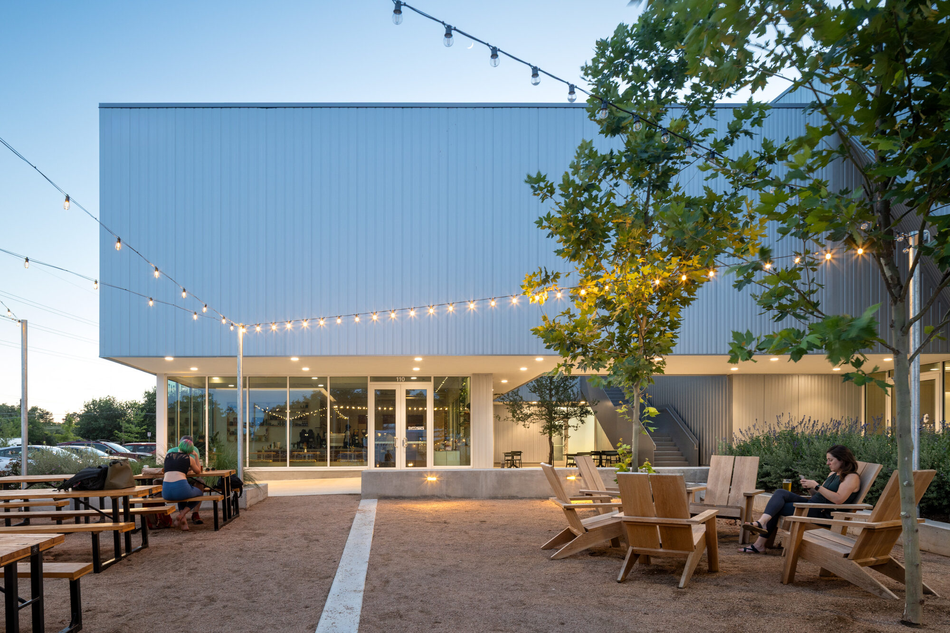
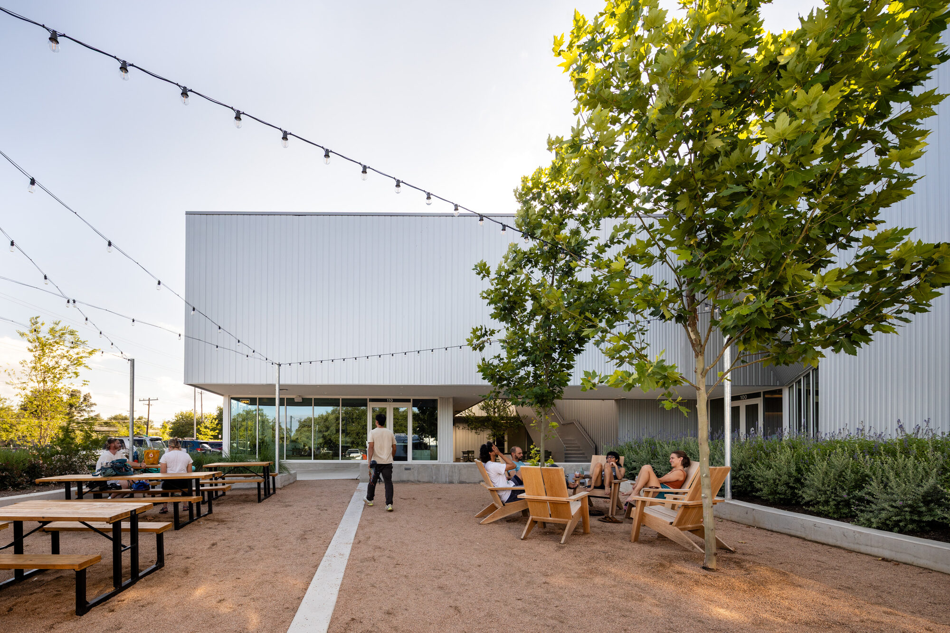
The site is a flat parcel on a high-traffic South Austin street, with a parking ratio that pushed back against any building footprint that wanted to dominate. The constraint we set against ourselves was that the gym not feel like a big box — that arrival, not parking, set the tone of the project.
Design move
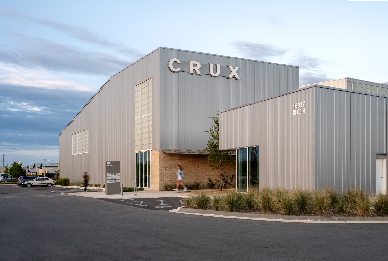
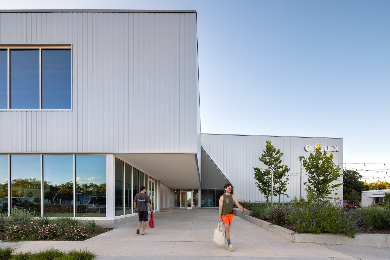
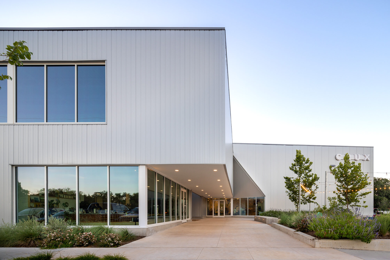
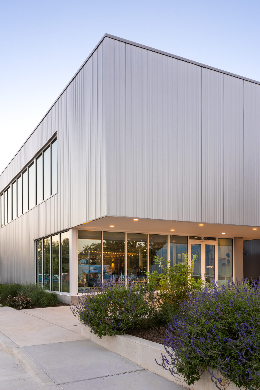
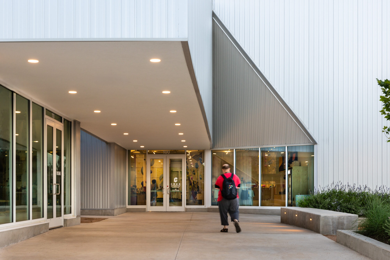
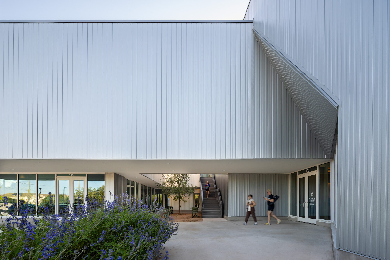
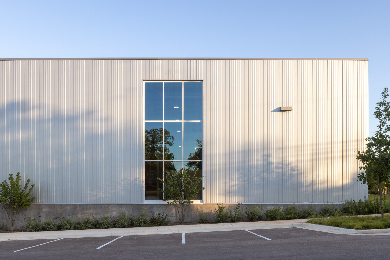
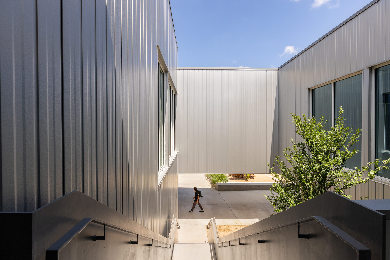
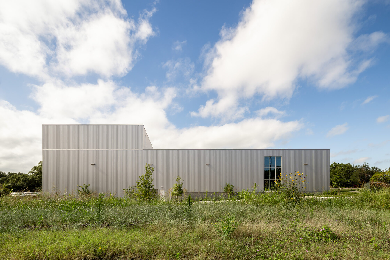
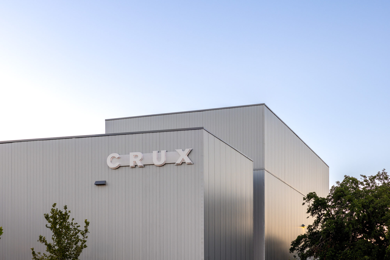
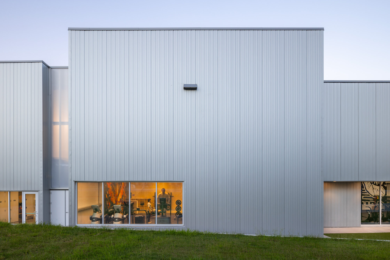
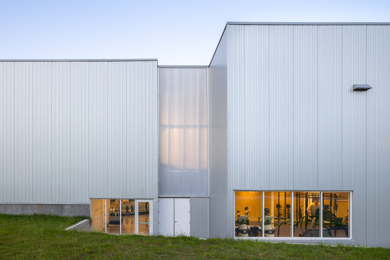
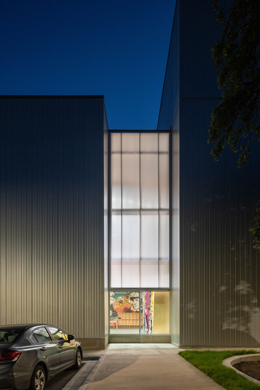
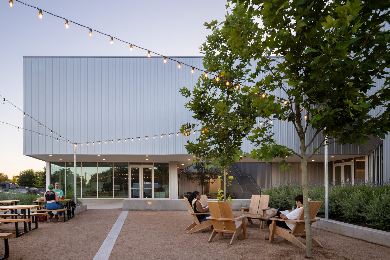
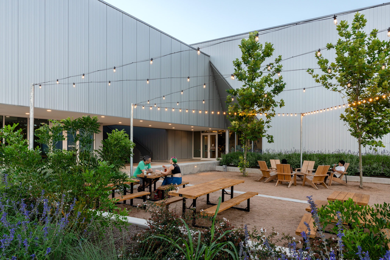
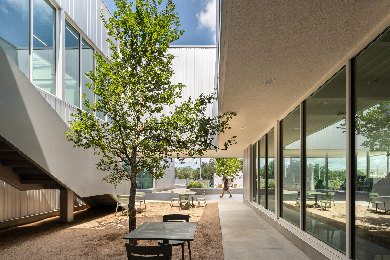
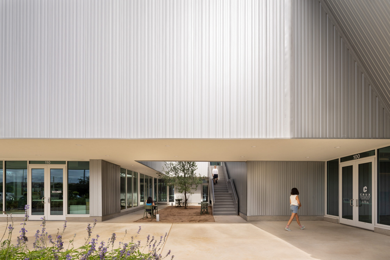
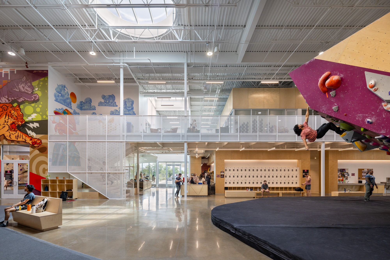
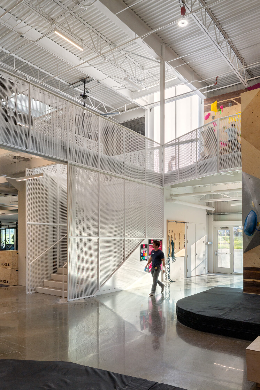
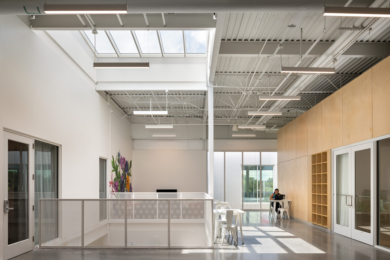
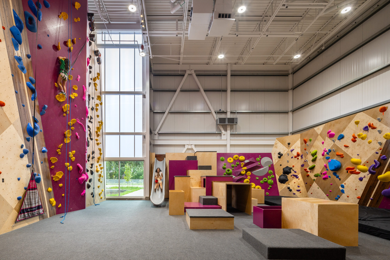
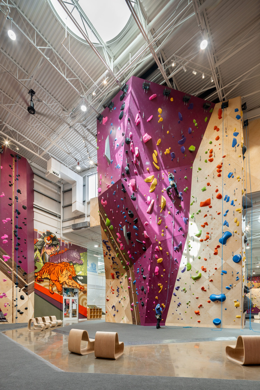
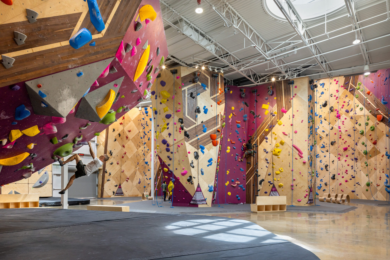
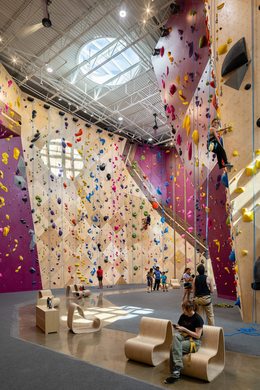
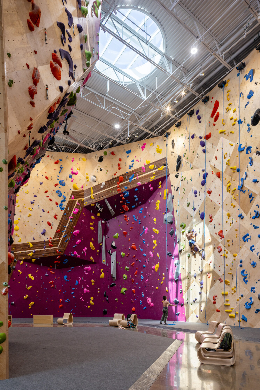
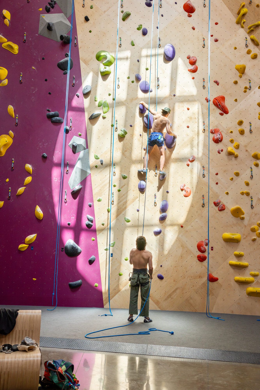
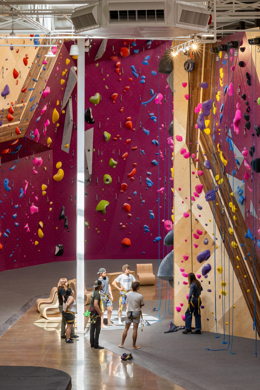
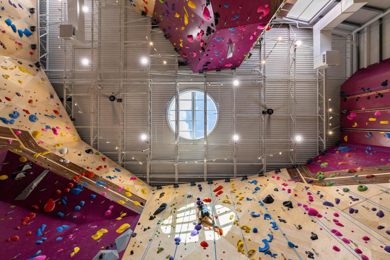
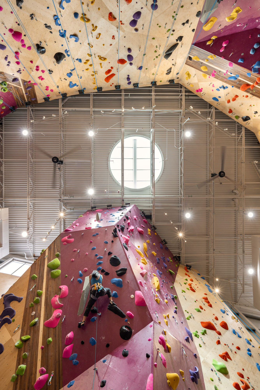
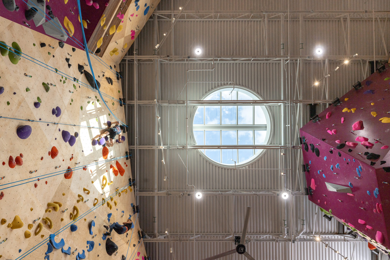
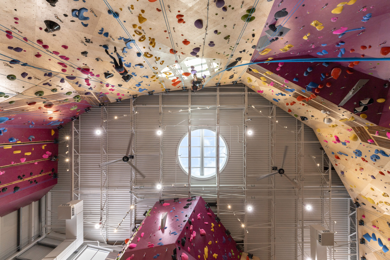
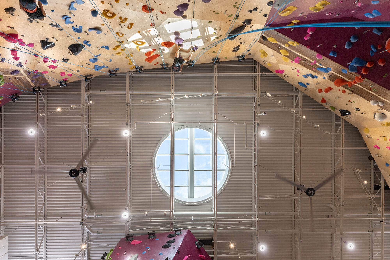
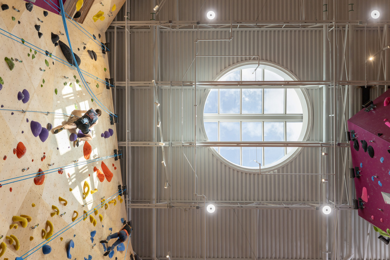
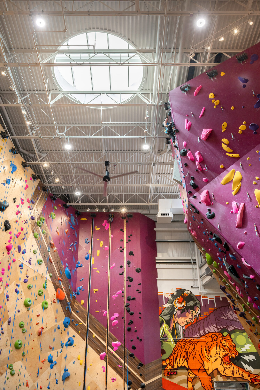
We organized the building as a single rectangular volume holding the climbing program, with a generous arrival plaza carved out of the front to give the street a public-facing porch. The roof geometry steps down from the tall-climbing hall to the lower bouldering and training volumes, expressing the program in section. Storefront glazing along the long elevation makes the climbing visible from the street — the building advertises what it does.
Construction approach
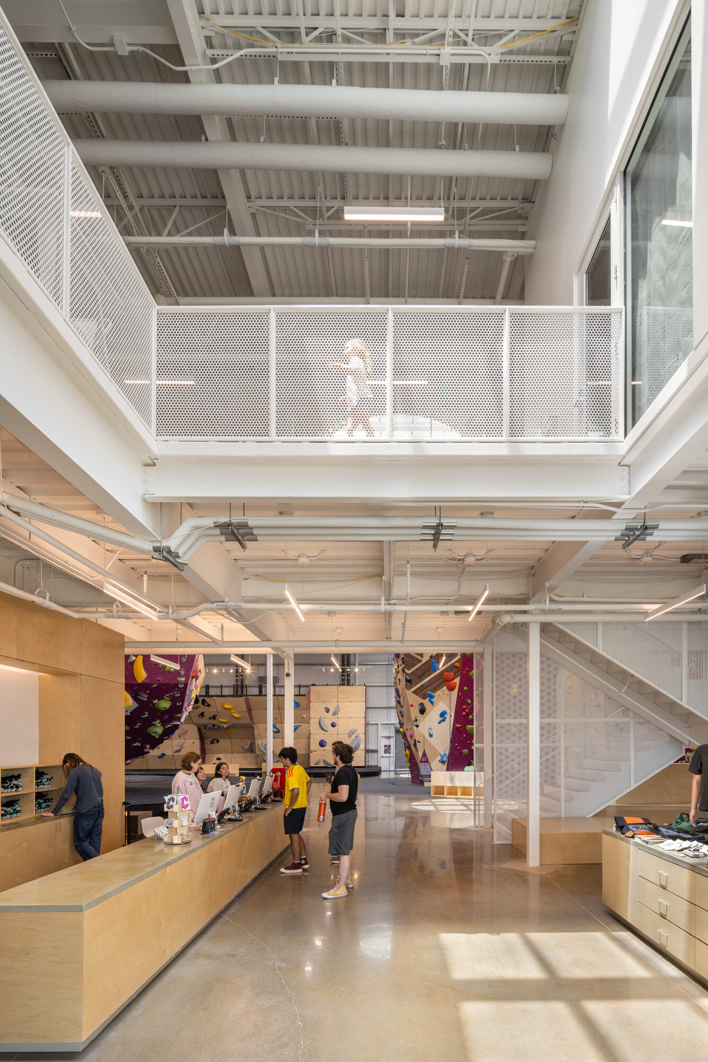
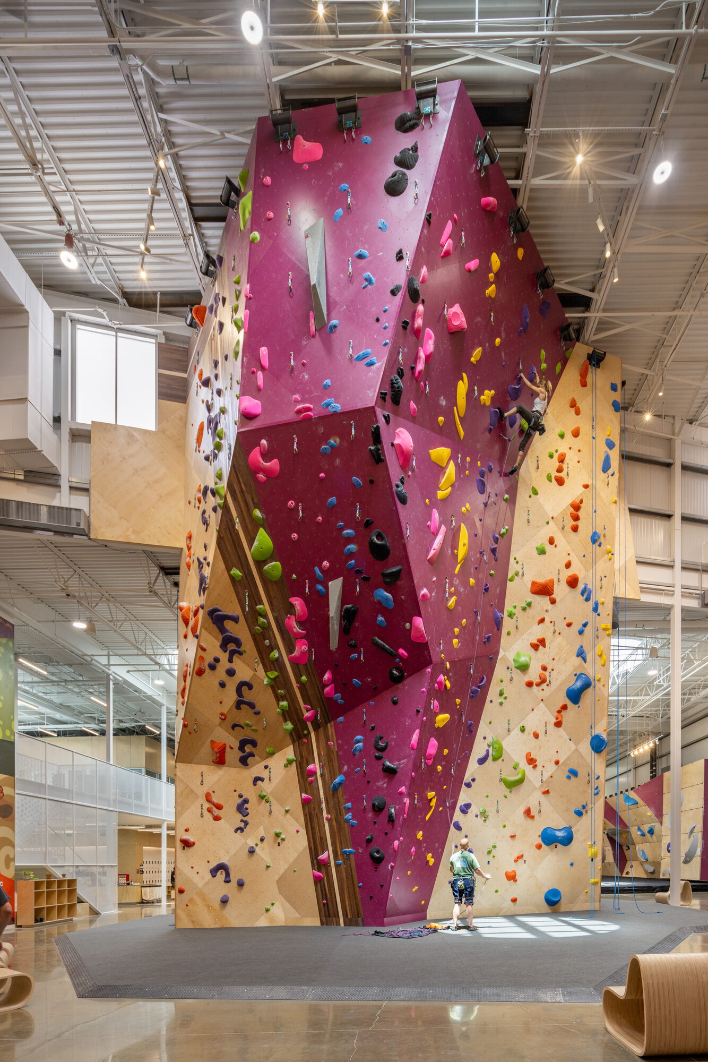
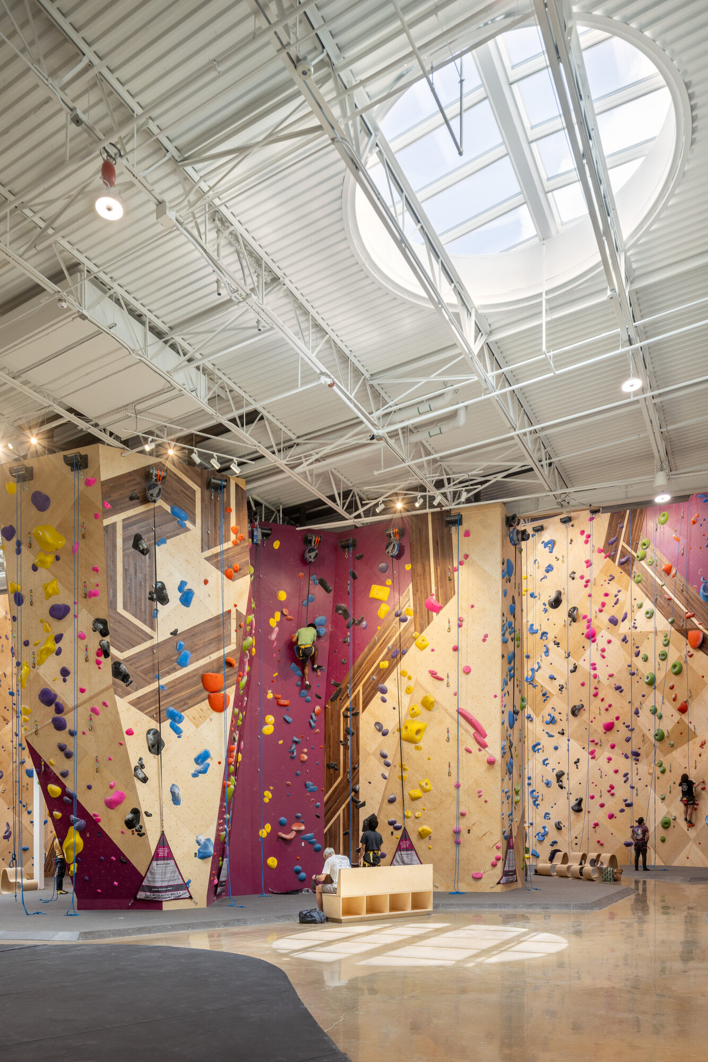
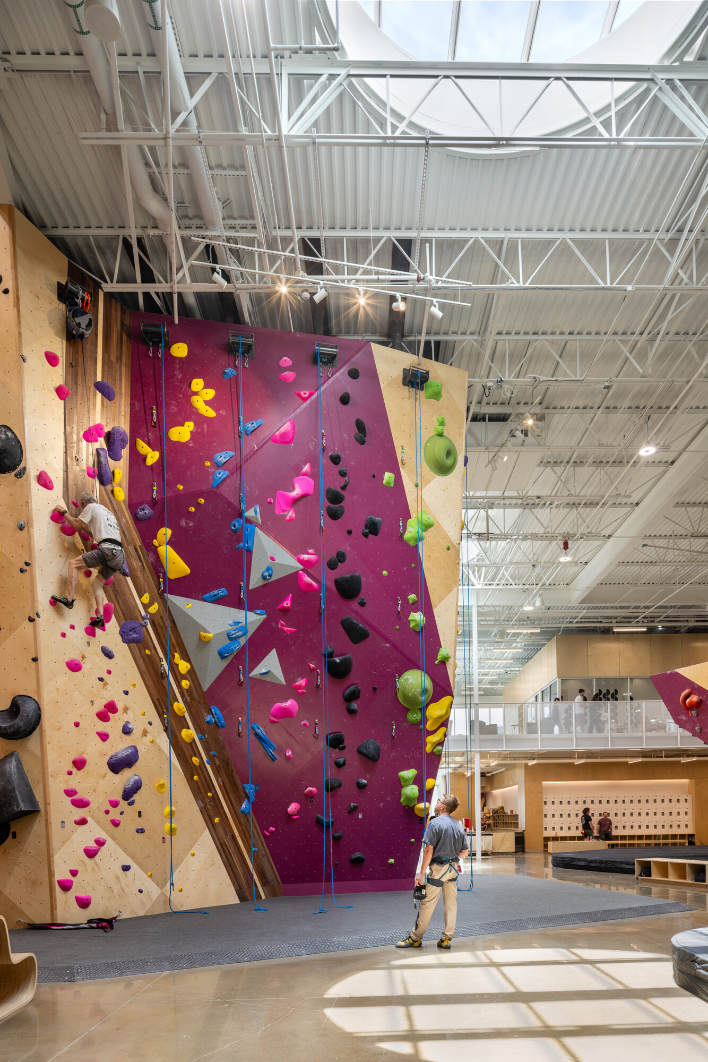
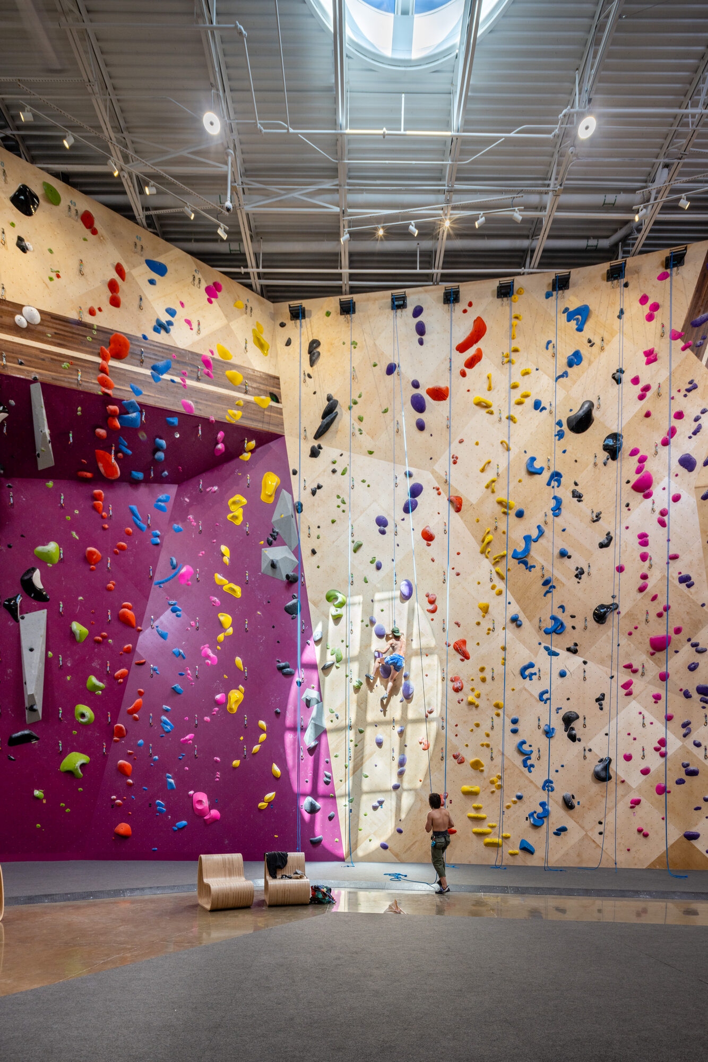
A Type IIB structure with conventional commercial vernacular doing the structural work, while the design ambition lives in the geometry, the section, and the daylighting strategy. The tall-climbing hall is the only high-cost room in the project; the rest is built lean so the budget can be concentrated there.
Outcome
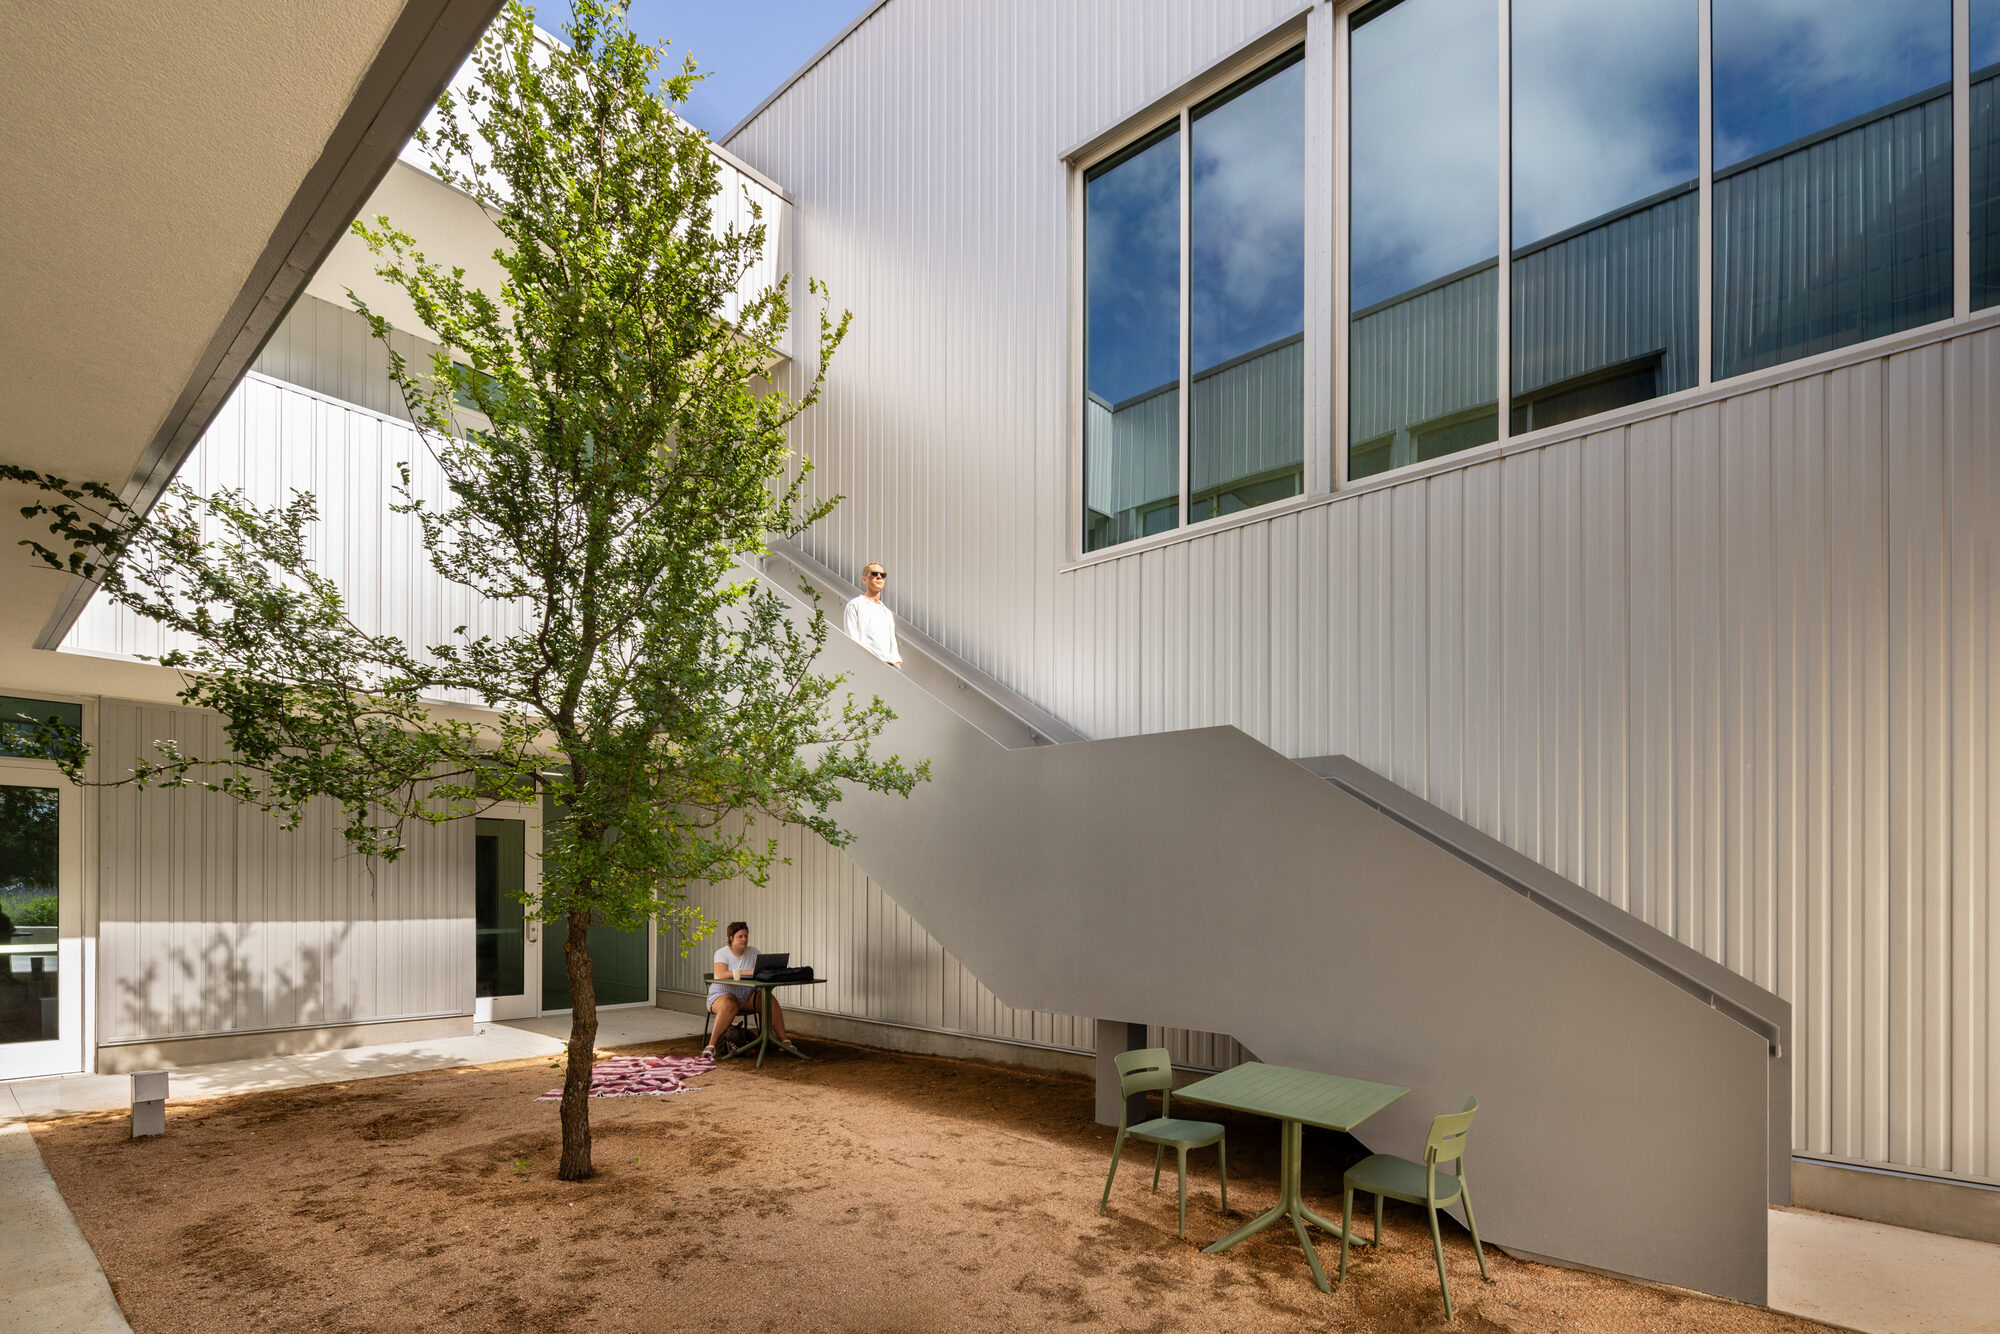
Crux South is complete. It sets the typology’s reference image for what a ground-up Crux building looks like at full scale — a daylit, public-facing, geometrically legible piece of urban architecture, not a box behind a parking lot.