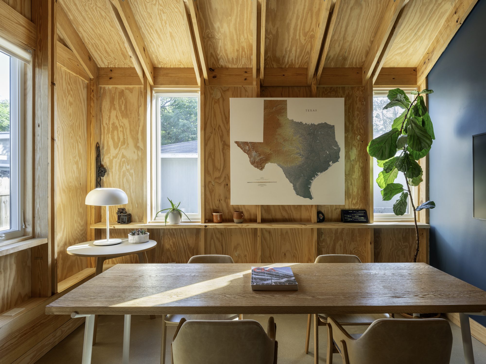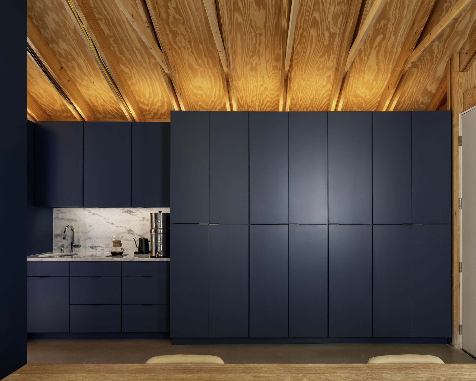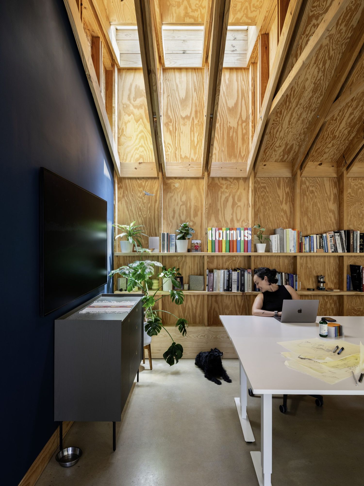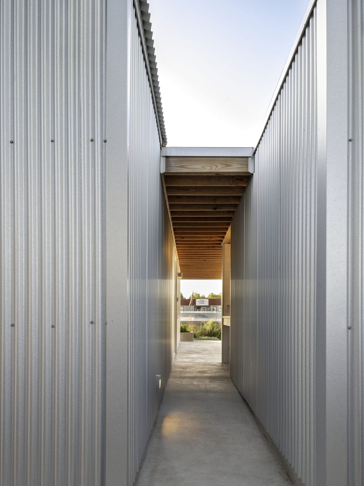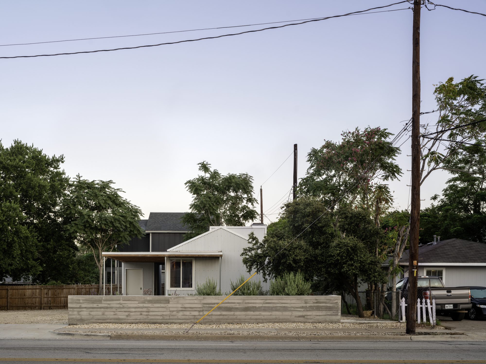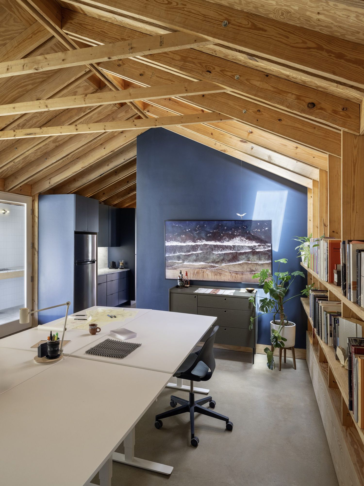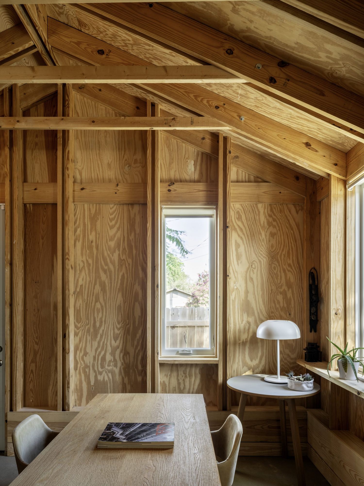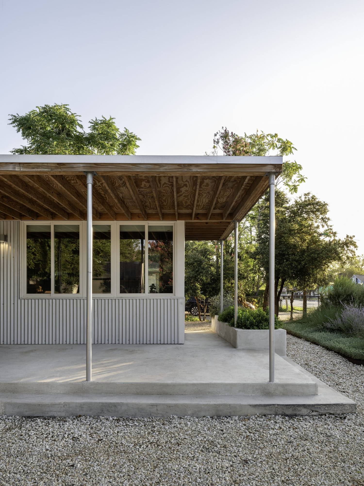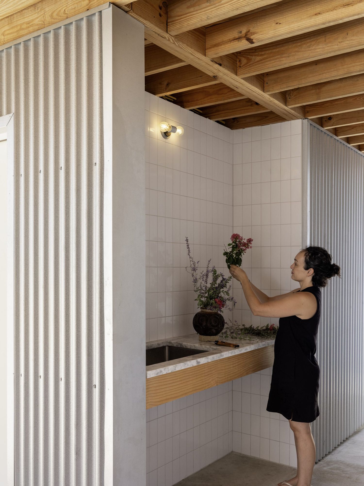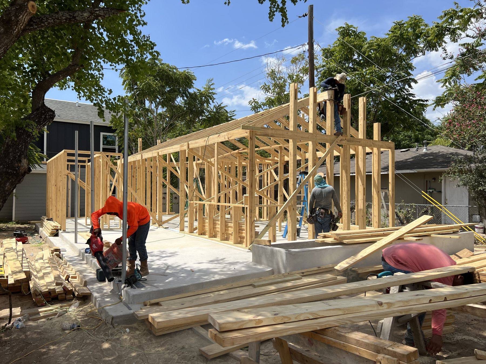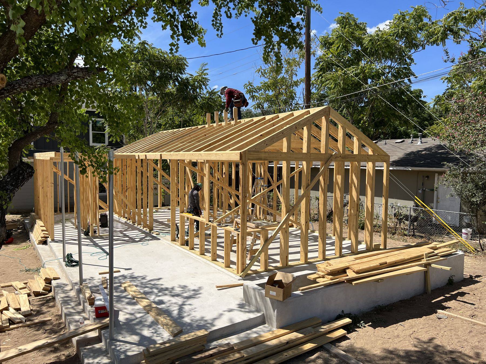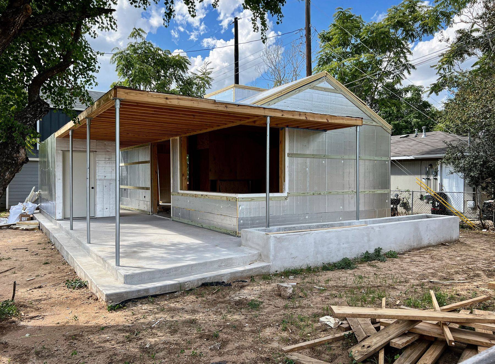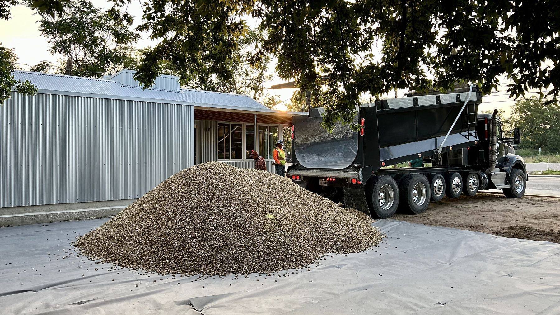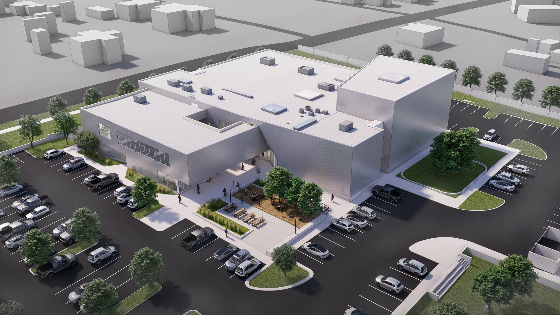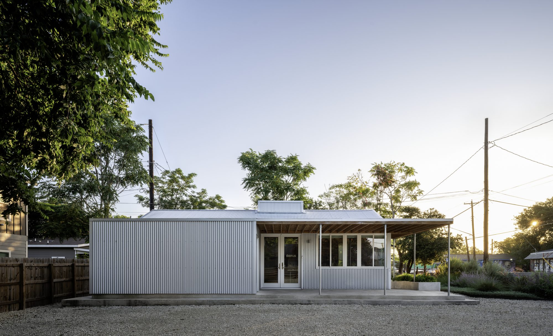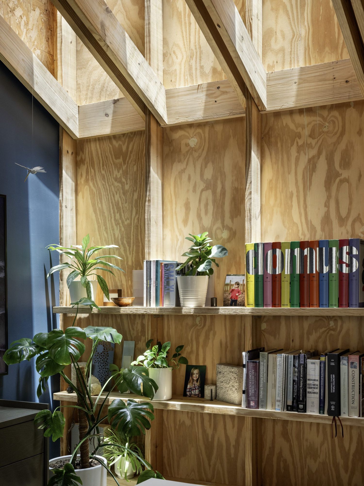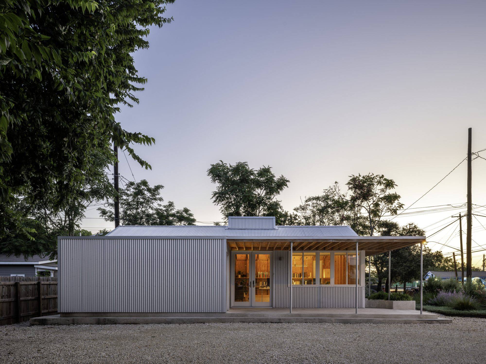
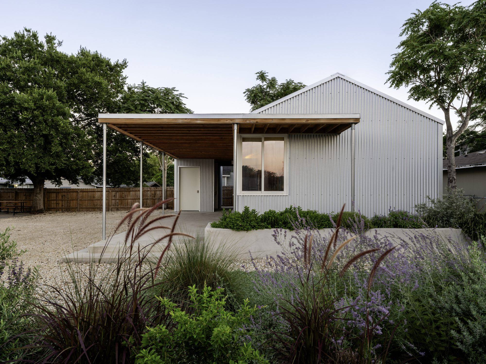
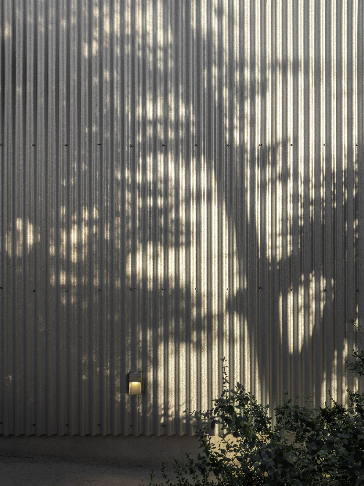
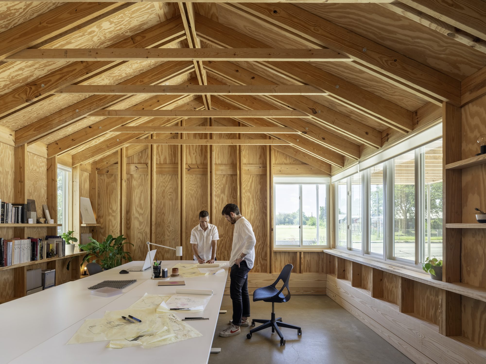
The defining move was to leave the wood framing exposed on the interior and relocate insulation to the exterior envelope. Galvalume siding protects the insulated assembly while providing a durable, reflective exterior suited to the character of the surrounding neighborhood. Inside, the exposed framing becomes the finished surface, eliminating a layer of drywall and its associated labor while expressing the building’s structure.
The result is a modest building shaped by a practical idea: construction should not conceal problems or rely on finishes to create a sense of completeness. At the Architect’s Studio, the structure is the architecture. It is both our daily workspace and a reflection of how we approach design—questioning convention, making deliberate material choices, and finding better ways to build with the resources at hand.