Notes · Tim Derrington
The Impervious Problem
July 17, 2026
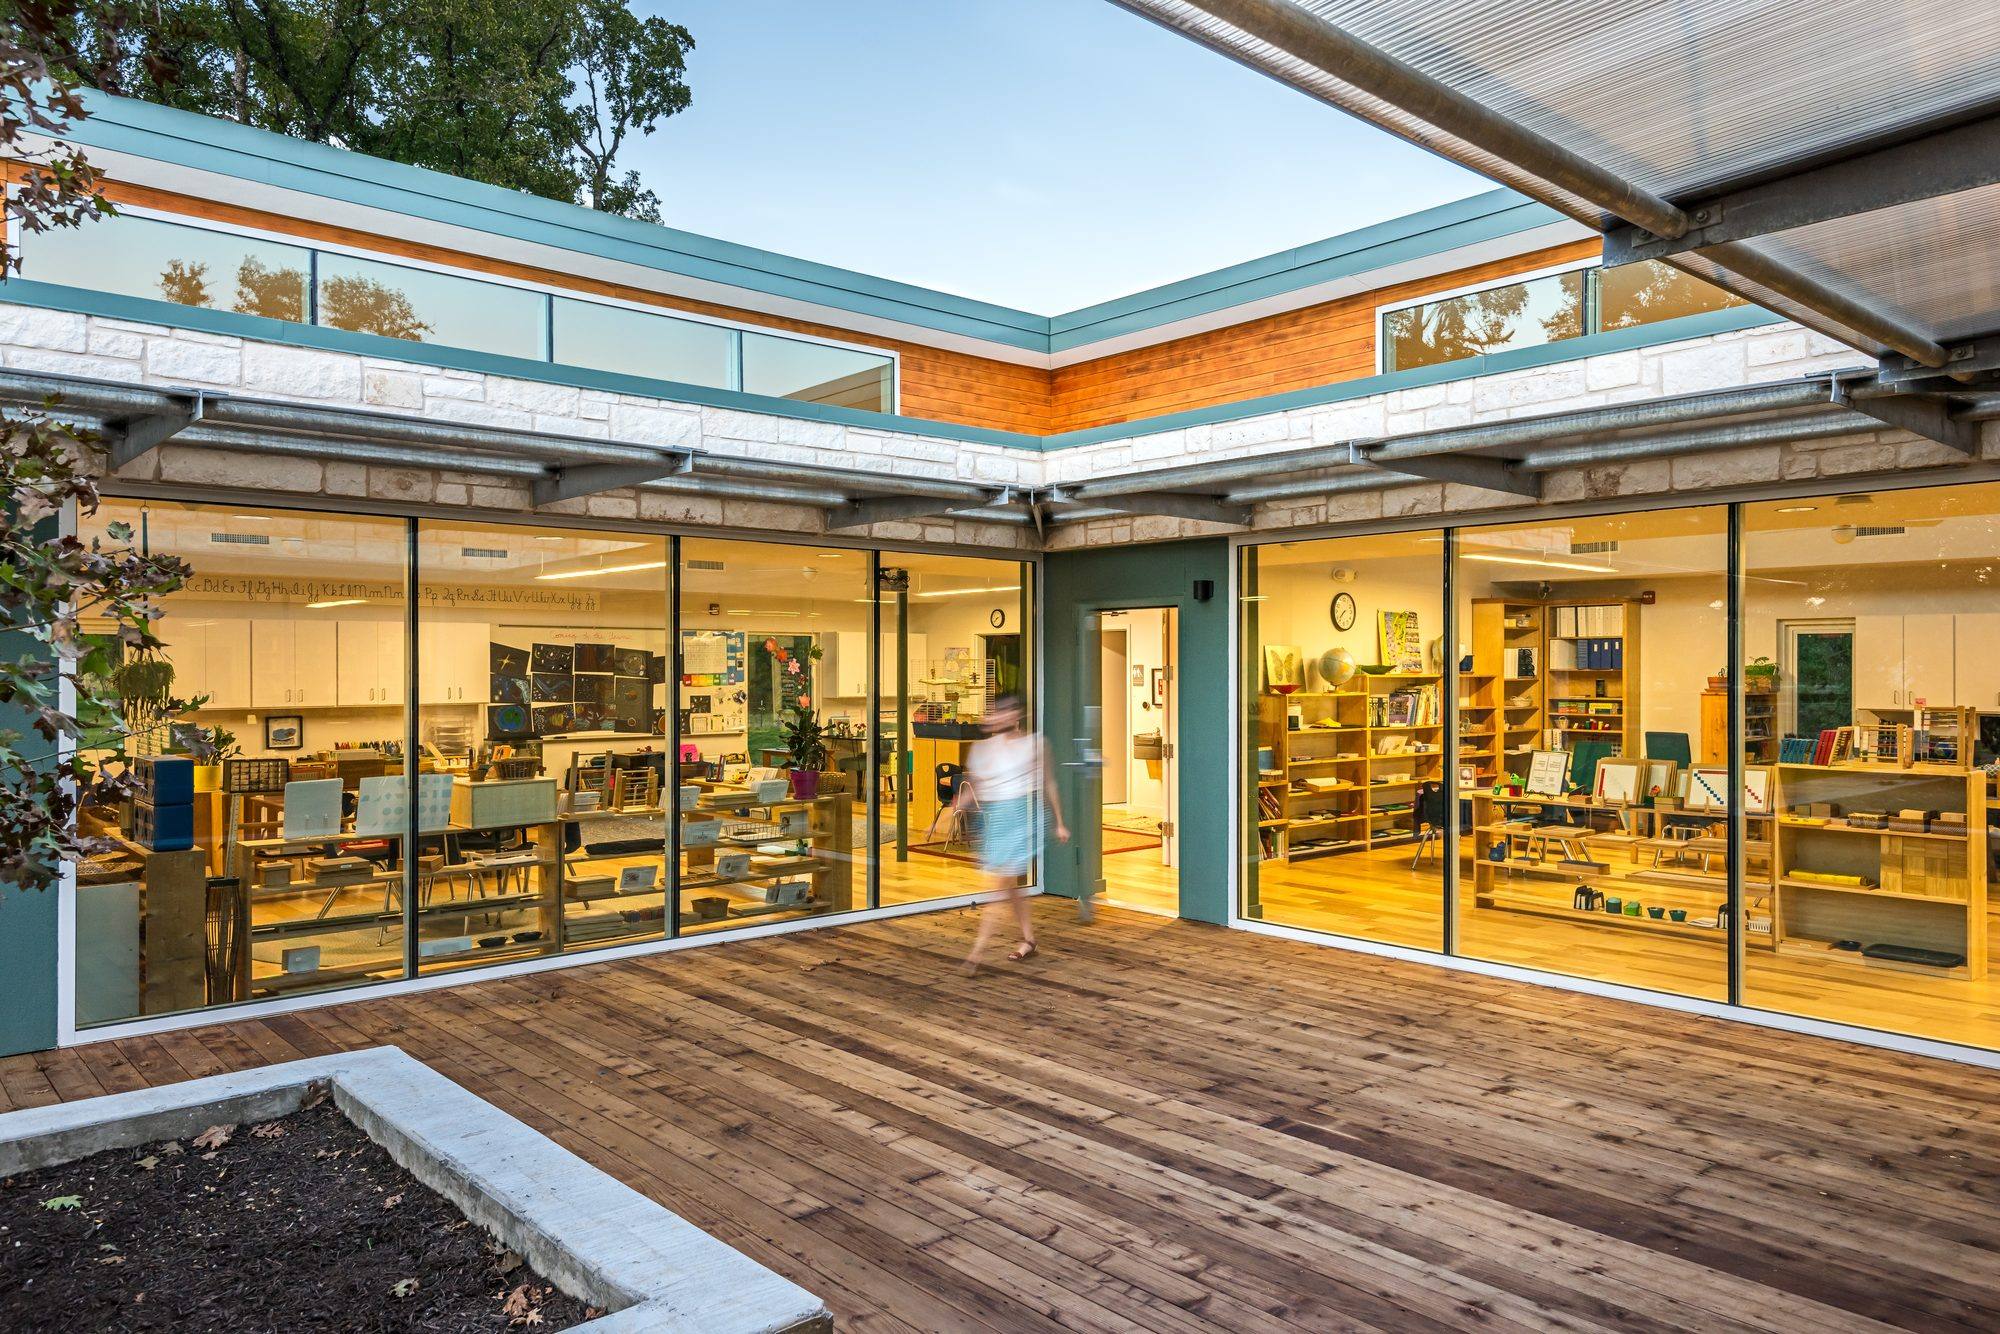
Impervious cover is the constraint that does not negotiate. Every square foot of roof or paving that sheds water instead of absorbing it counts against a fixed cap, and on a wooded site in Austin that cap governs everything. When the Headwaters School — then Khabele — came to us to expand its lower elementary program, the developable area was limited by a forty-percent impervious-cover requirement, and half of that allowance was already spent on the parking and drop-off a school cannot do without.
A classroom building needs classrooms. It also needs the corridors that move children between them. In a conventional building that circulation is interior: it sits inside the envelope, and every square foot of hallway consumes the same impervious cover the classrooms need. Build the hallways and the classrooms shrink; build the classrooms full size and there is nowhere left for the halls. The usual way through is subtraction — value-engineer the rooms down, or make the building smaller than the program wanted.
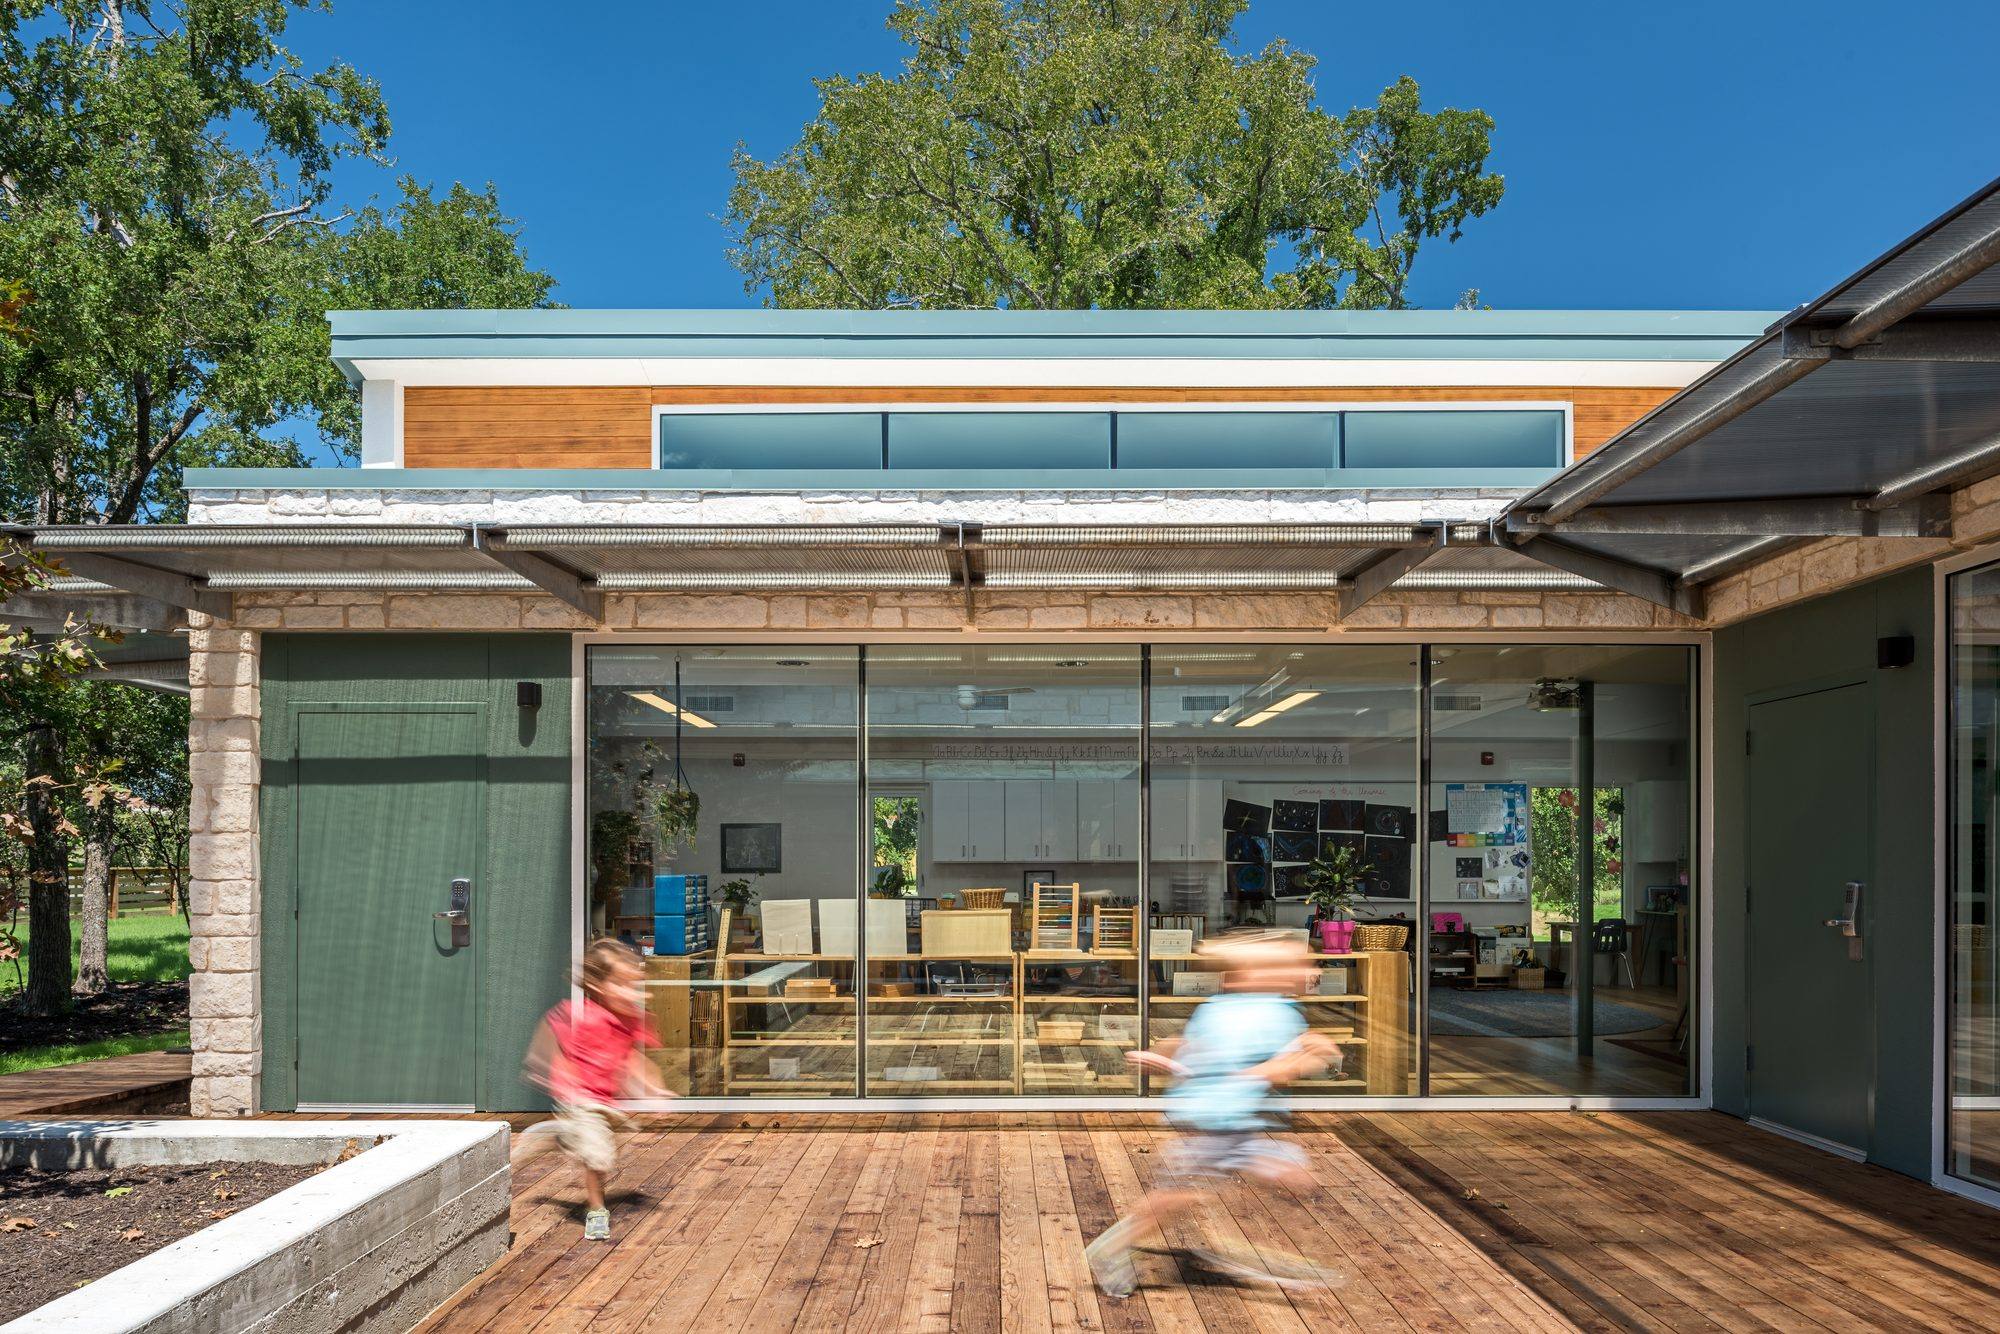 Circulation as play space, on the covered decks. Photo: Peter Molick
We did not treat circulation and classroom as two claims on one budget. We asked a different question: what if the circulation simply left the building? Under City of Austin rules, a wooden deck counts as only fifty percent impervious cover. Move the hallways outdoors, onto exterior decks, and they stop competing with the classrooms for the allowance — circulation now costs half as much of the cover, and the classrooms stay full size.
That single reading of the code did more than balance the arithmetic. Once the circulation was outside, it stopped being hallway. We bent the building into a horseshoe and faced it inward, so every classroom opened onto one large, protected courtyard instead of splintering the site into small private yards. The exterior path widened into an avenue for gatherings and spontaneous play. We wrapped a translucent awning around the building to shelter the doors and the children beneath it — and in a Central Texas thunderstorm the rain on that awning becomes the sound of a muffled snare drum. Inside, clerestory windows lift the eye to the tree canopy.
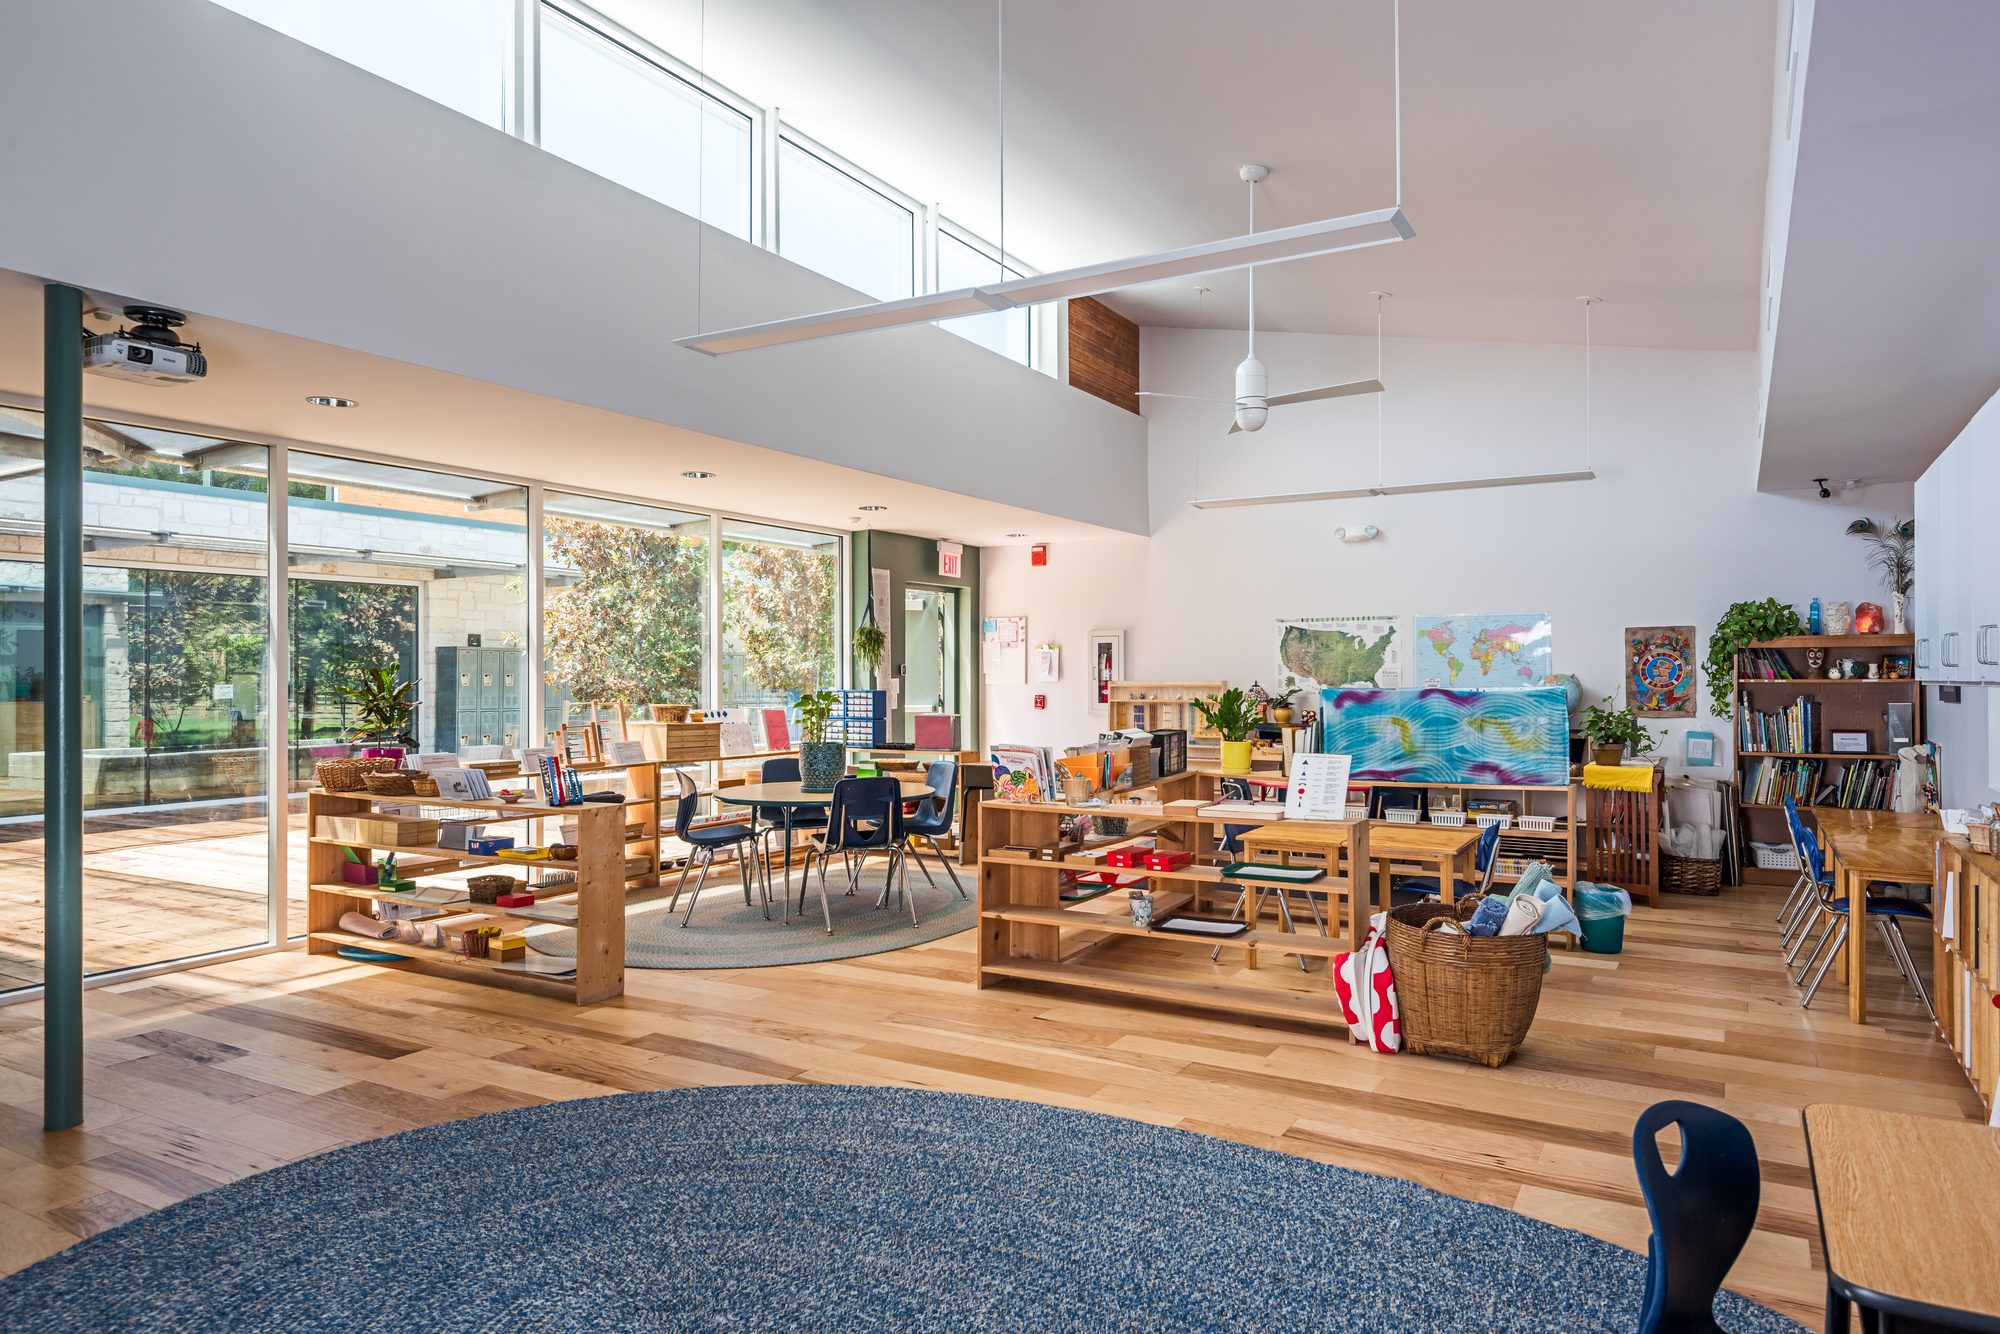 Clerestory light in a paired Montessori classroom. Photo: Peter Molick
The connection to the forest that the brief had asked for was not added on top of the plan. It was produced by the circulation move itself. The children ended up among the trees not because we drew a picturesque campus, but because pushing the corridors outdoors was the cheapest way to keep the classrooms whole. One move answered the impervious cover, protected the budget — no expensive square footage spent on circulation — and delivered the village in the forest the school had imagined.
The building went on to receive design awards from both AIA Austin and the Texas Society of Architects, which is gratifying. But the part worth marking is quieter: the award-winning idea and the budget-saving idea were the same idea. The courtyard was not a splurge the constraint grudgingly allowed. It was what the constraint produced once we stopped reading it as a subtraction and started reading it as a plan.
Things fail when forced. Nobody forced a courtyard onto this site. We found it by reading the code closely enough to see that the rule everyone treated as a limit was pointing at the answer.
Headwaters Expansion, Austin. Completed 2016 for the Headwaters School (formerly Khabele). Photography by Peter Molick. Recognized by AIA Austin and the Texas Society of Architects. See the project archive.
All notes