Notes · Tim Derrington
The Hidden Problem
July 31, 2026
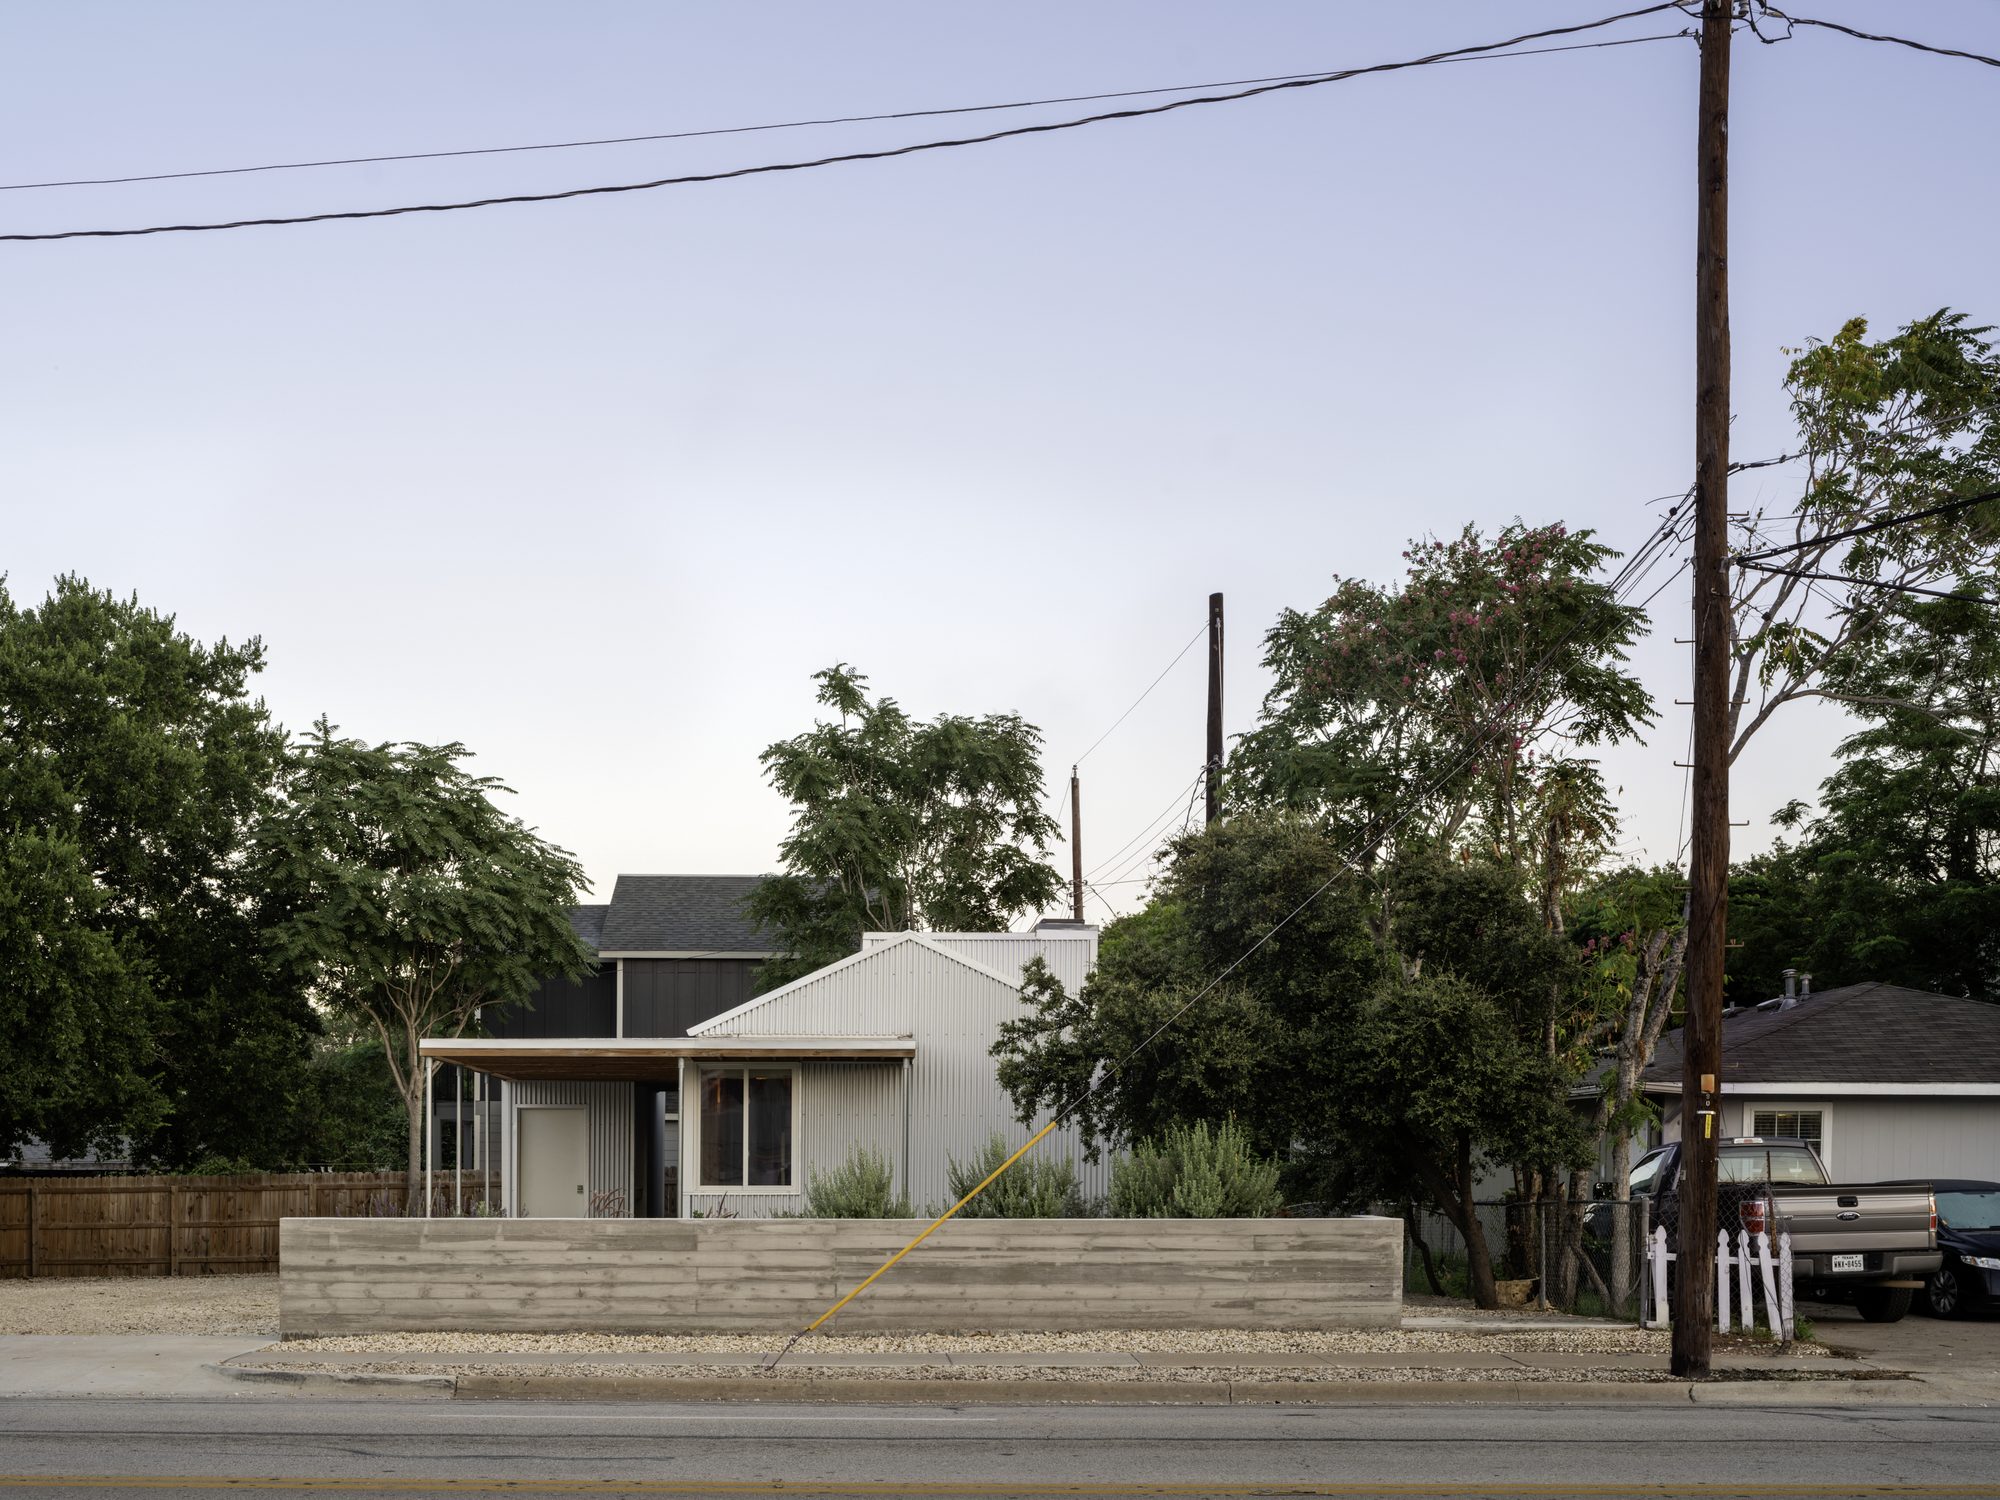
The studio’s own building was the rare brief we got to test on ourselves: a thousand square feet on a corner lot in Montopolis, a modest budget, and a deep, hard-earned distrust of what hides behind drywall. After years of owning and renovating older houses — and of gutting a family home after a Texas Gulf Coast flood — the same grim scene kept appearing behind the wallboard: rough framing, trapped moisture, pests, quietly festering electrical and plumbing faults. The standard cavity wall does exactly one thing reliably. It conceals. Problems are entombed, and by the time they surface the rot has set in.
Set against that history were buildings that pointed in another direction entirely. Traditional Japanese construction, where the timber frame is the architecture. E. Fay Jones’s Thorncrown Chapel, where the structure is the room. Nordic timber traditions in which nothing is applied because nothing needs to be. The real question was not merely how to build cheaply on a small lot. It was whether a building could be made with ordinary American labor, lumber, and technology while capturing the intangible pull of those exposed-frame traditions — without quoting them, and without inheriting their cost.
 Inside: the frame is the finish. Photo: Leonid Furmansky
The conventional cavity wall is a deeply ingrained industry habit: studs concealed, insulation stuffed in the bays, drywall taped over the top. But every dollar saved in initial construction buys a future liability hidden behind a lightly textured surface. Our move was to refuse the cavity. We left the framing fully exposed on the inside and moved the insulation to the exterior envelope. To protect it, we wrapped the building in Galvalume siding — reflective, durable, agricultural in character, at home in a working-class neighborhood of older homes.
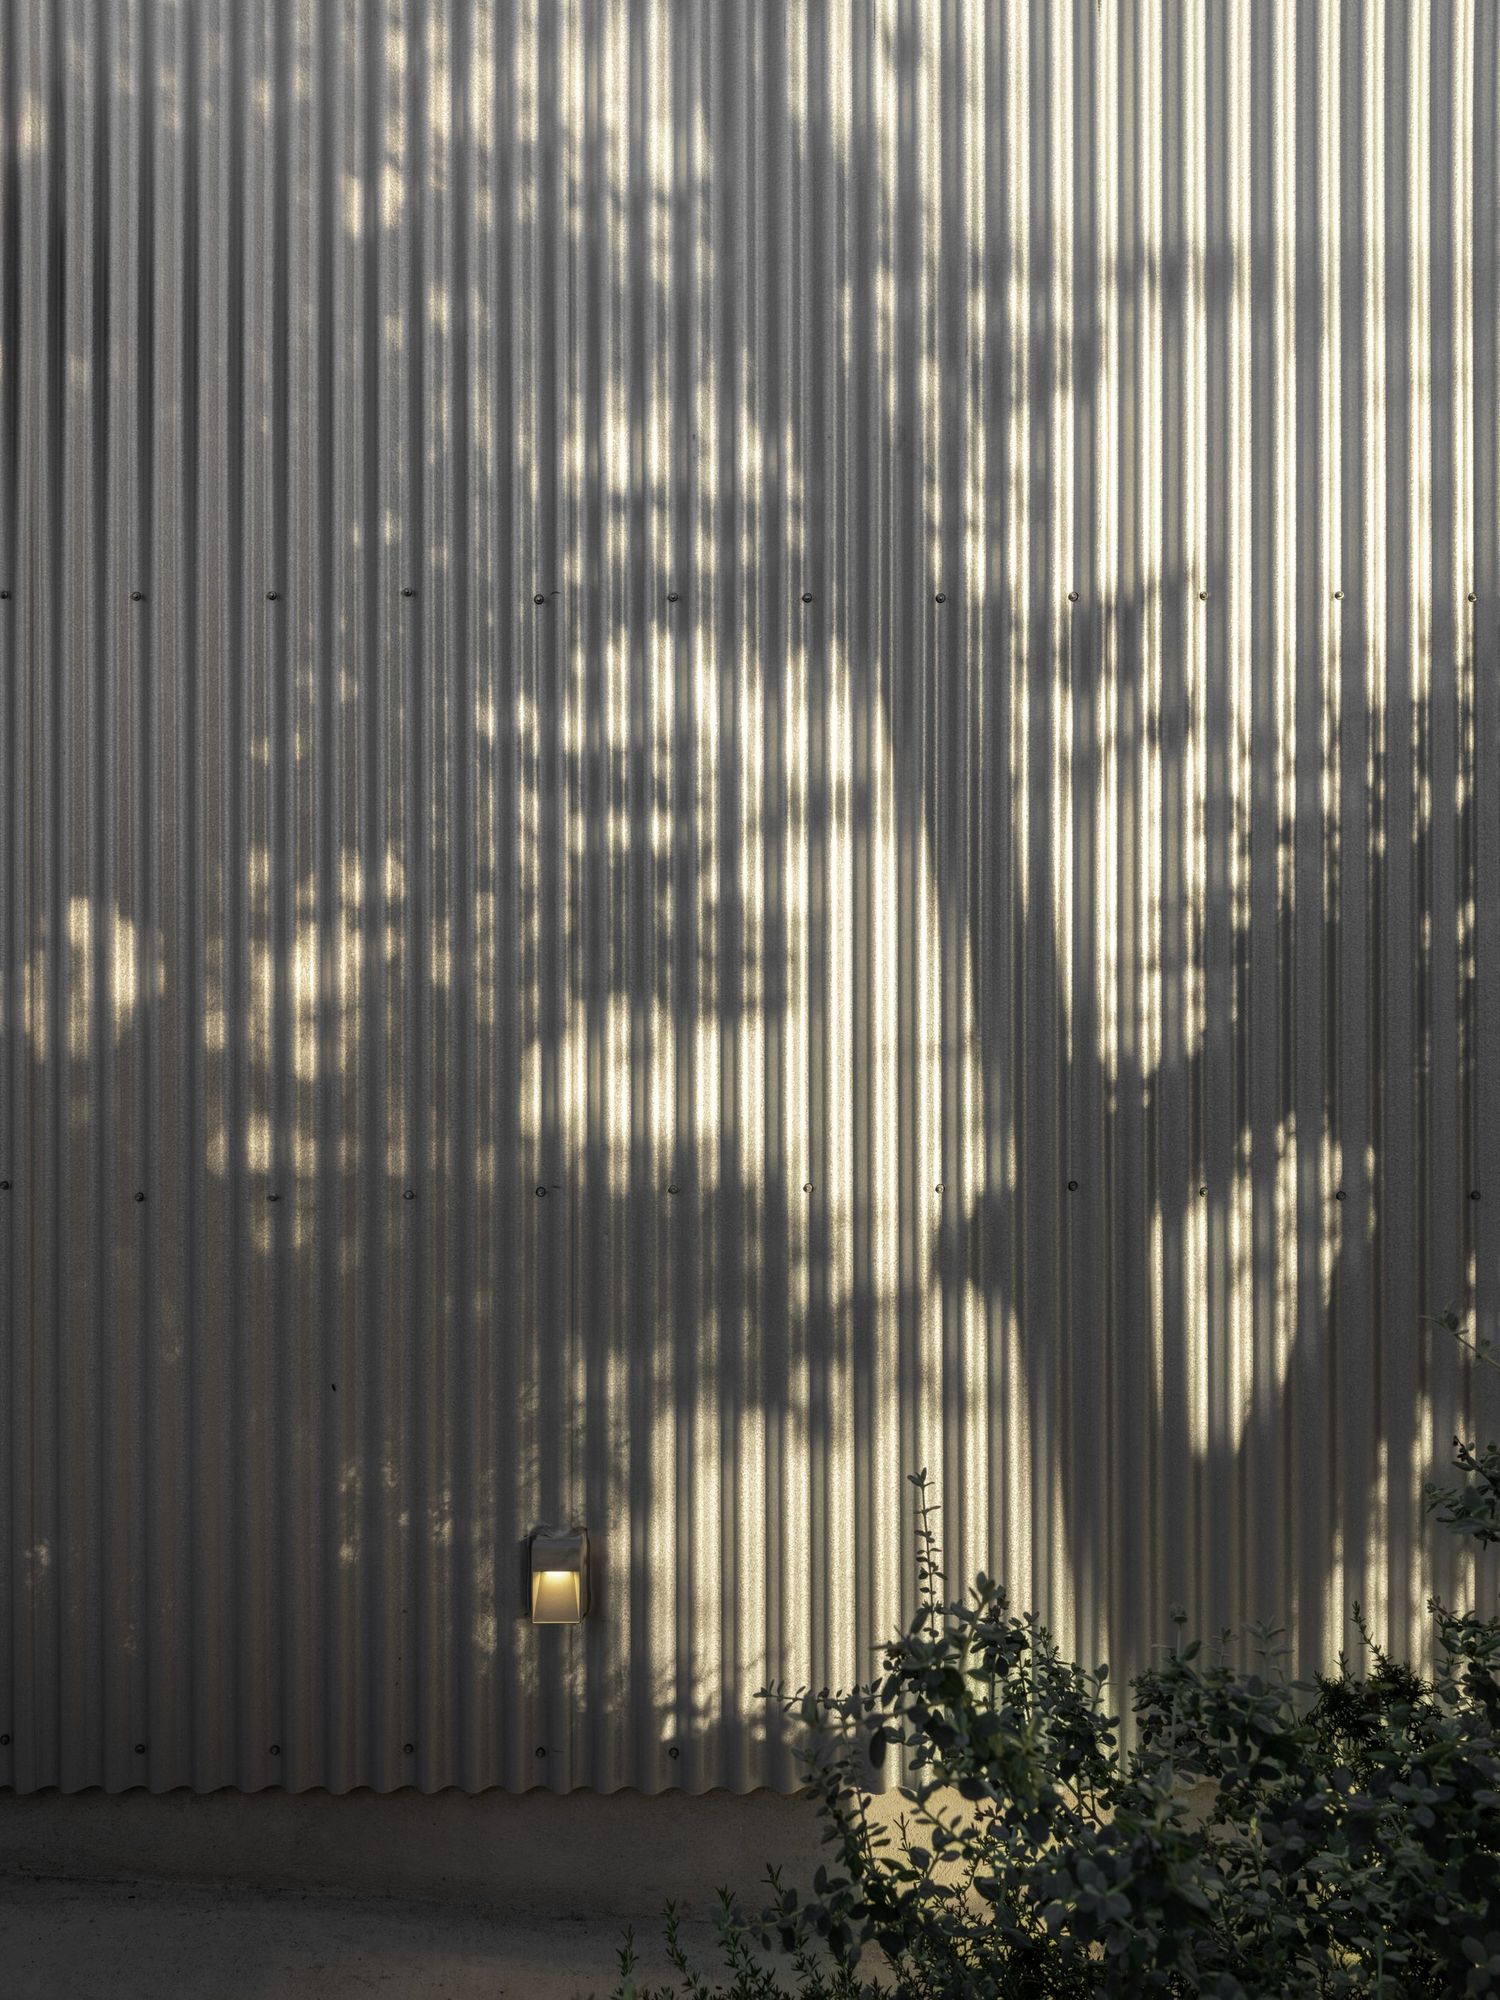 The exterior: insulation moved outboard, wrapped in Galvalume. Photo: Leonid Furmansky
What follows from that one decision is both simple and profound. With no concealed cavity, moisture and pests have nowhere to live; the most expensive problems are designed out before they can begin. An entire layer of interior finish is eliminated, along with the labor to install it, so the building becomes cheaper without ever being cheapened. The framing itself becomes the finished interior — the clarity of Japanese joinery, the warmth of Nordic framing — and every future repair is visible long before it becomes a failure.
The exposure was never the risk. The concealment was. We built the studio to make that argument at full scale, on ourselves, where we would have to live with the answer. The building was later featured in Dezeen, but the more useful verdict is the daily one: working inside a building with nothing hidden, and nothing we wish we could not see.
The Architect’s Studio, Montopolis, Austin. 1,000 SF, self-built, completed 2024. Photography by Leonid Furmansky. Featured in Dezeen. See the project archive.
All notes