Notes · Tim Derrington
The Civil Problem
July 21, 2026
Crux’s first ground-up building arrived with its site already drawn. A civil engineer and the client had produced a site plan that got the project moving: adequate parking on the north and west, existing retail to the east, and to the south a fire lane and stormwater capture. The plan was complete and reasonable enough to stop there. The program brief listed a climbing gym and a coffee shop — thirty-six thousand square feet of bouldering, fifty-five-foot top-rope walls, yoga, fitness, and retail. Those are the things the project needed to function.
They are not the things it needed to thrive. The brief did not say that in Central Texas, leisure culture craves the outdoors — that the space between the parking lot and the front door is not dead space but the threshold where the experience begins. When we raised the idea of an outdoor gathering area, the client was intrigued but assumed it was impossible. The site was full. The civil plan had accounted for everything. There was, apparently, no land left.
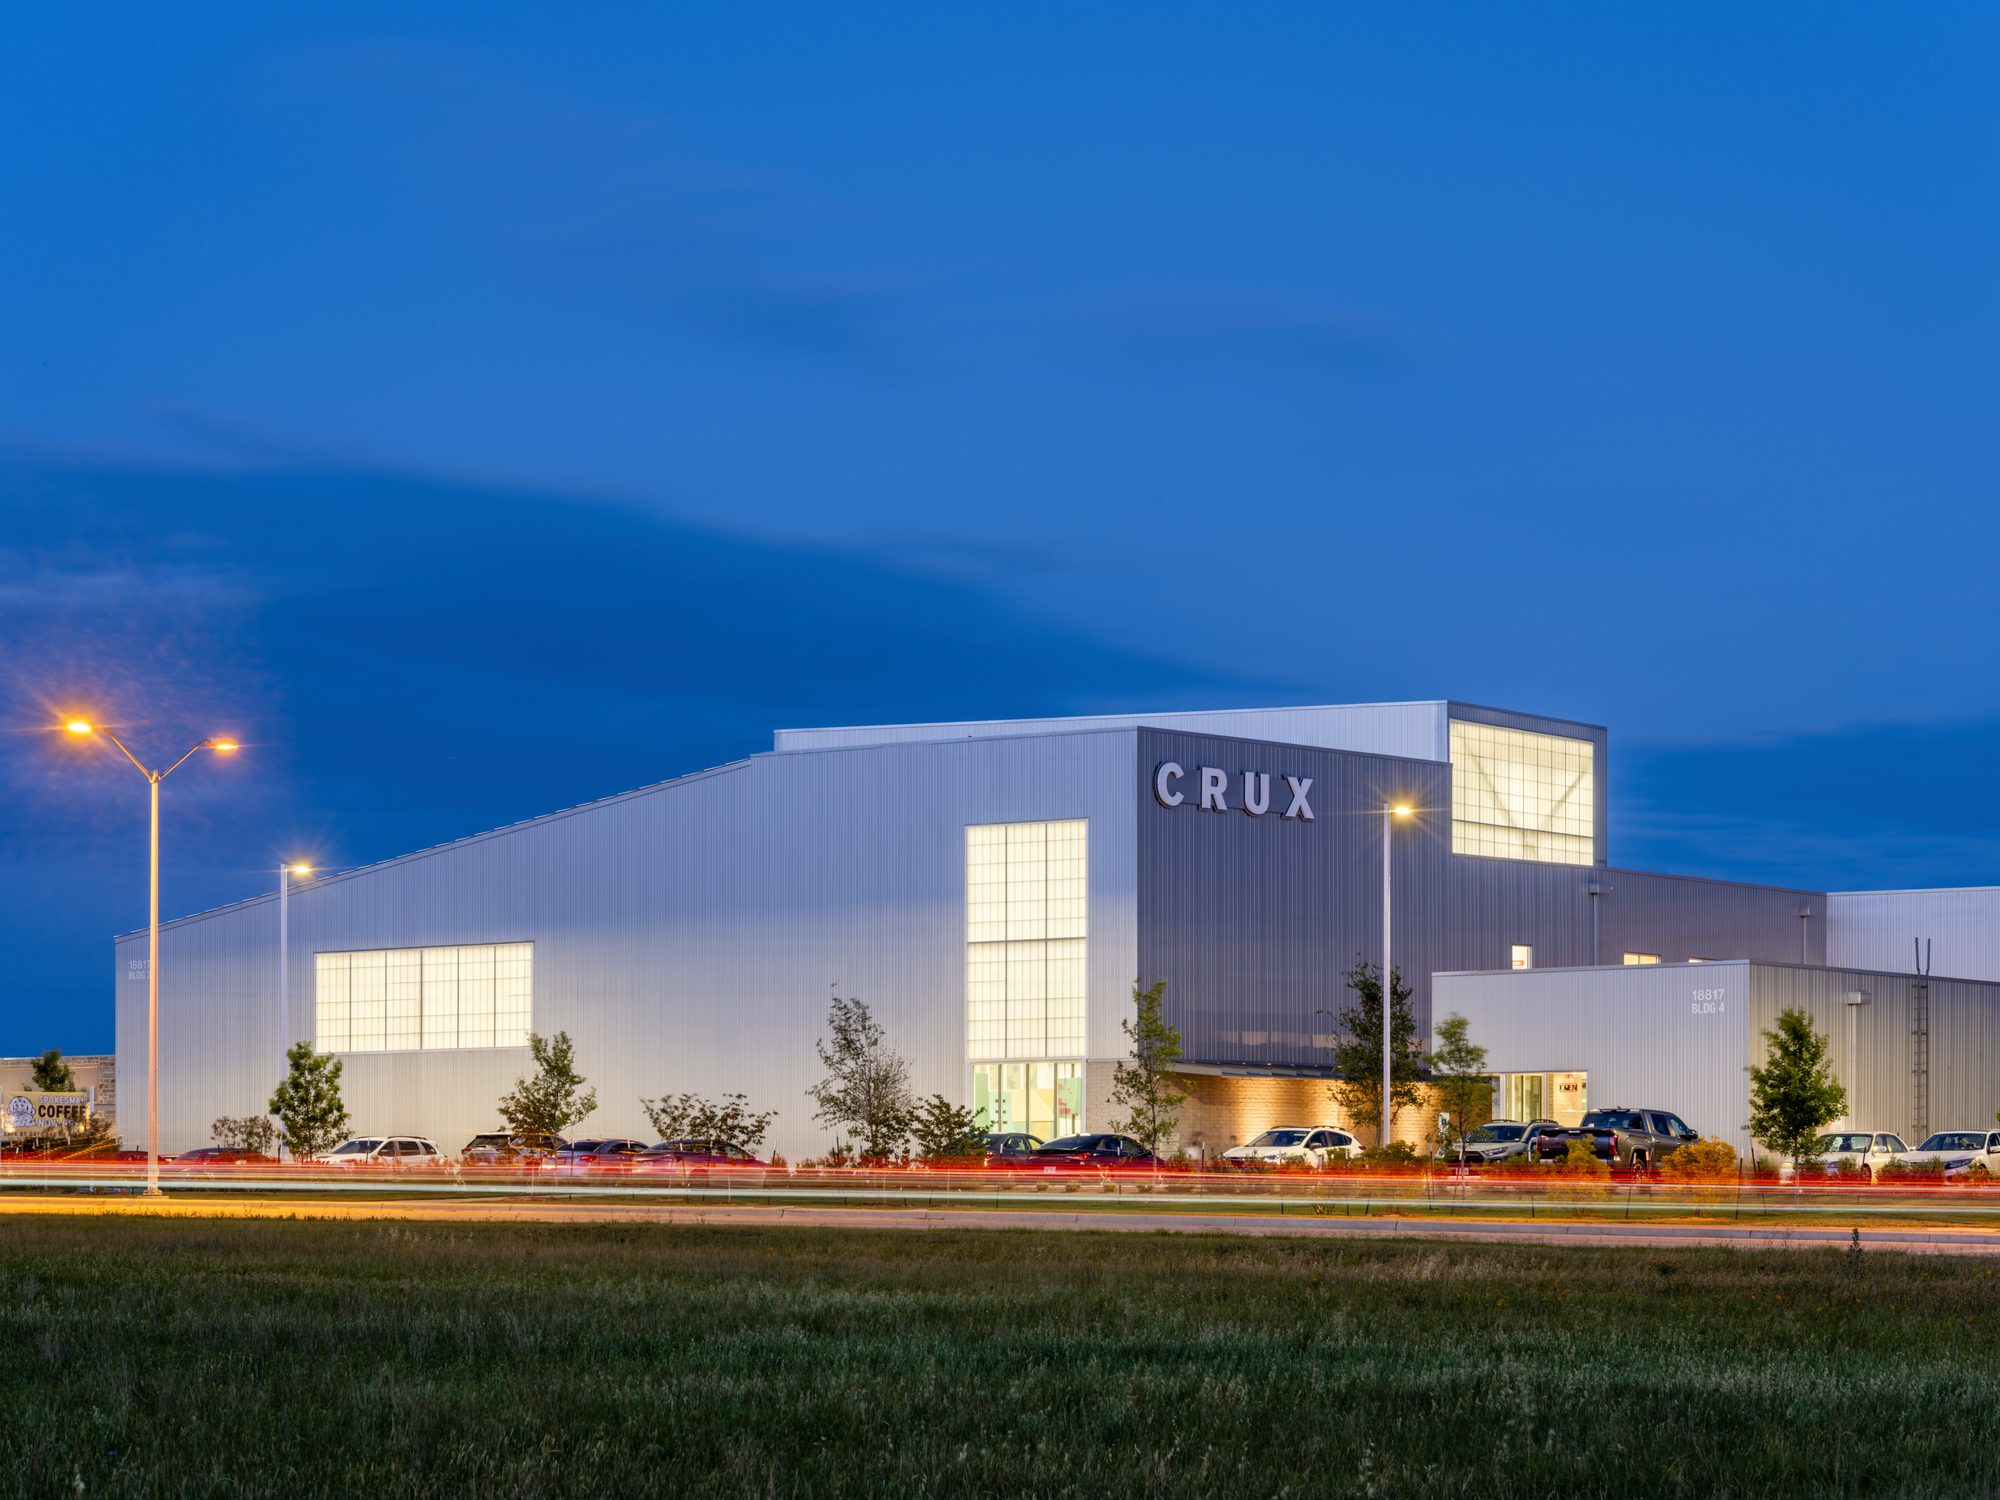 The site at dusk, the courtyard carved from reclaimed flatwork. Photo: Leonid Furmansky
So we went looking for some. The largest single piece of the site committed to something that would ideally never be used was the fire lane. We questioned the requirement. The answer depended on fire-hose length and truck access, and the conclusion was that the fire lane could be eliminated — releasing thousands of square feet of impervious cover that had been locked up in flatwork no one would ever walk on.
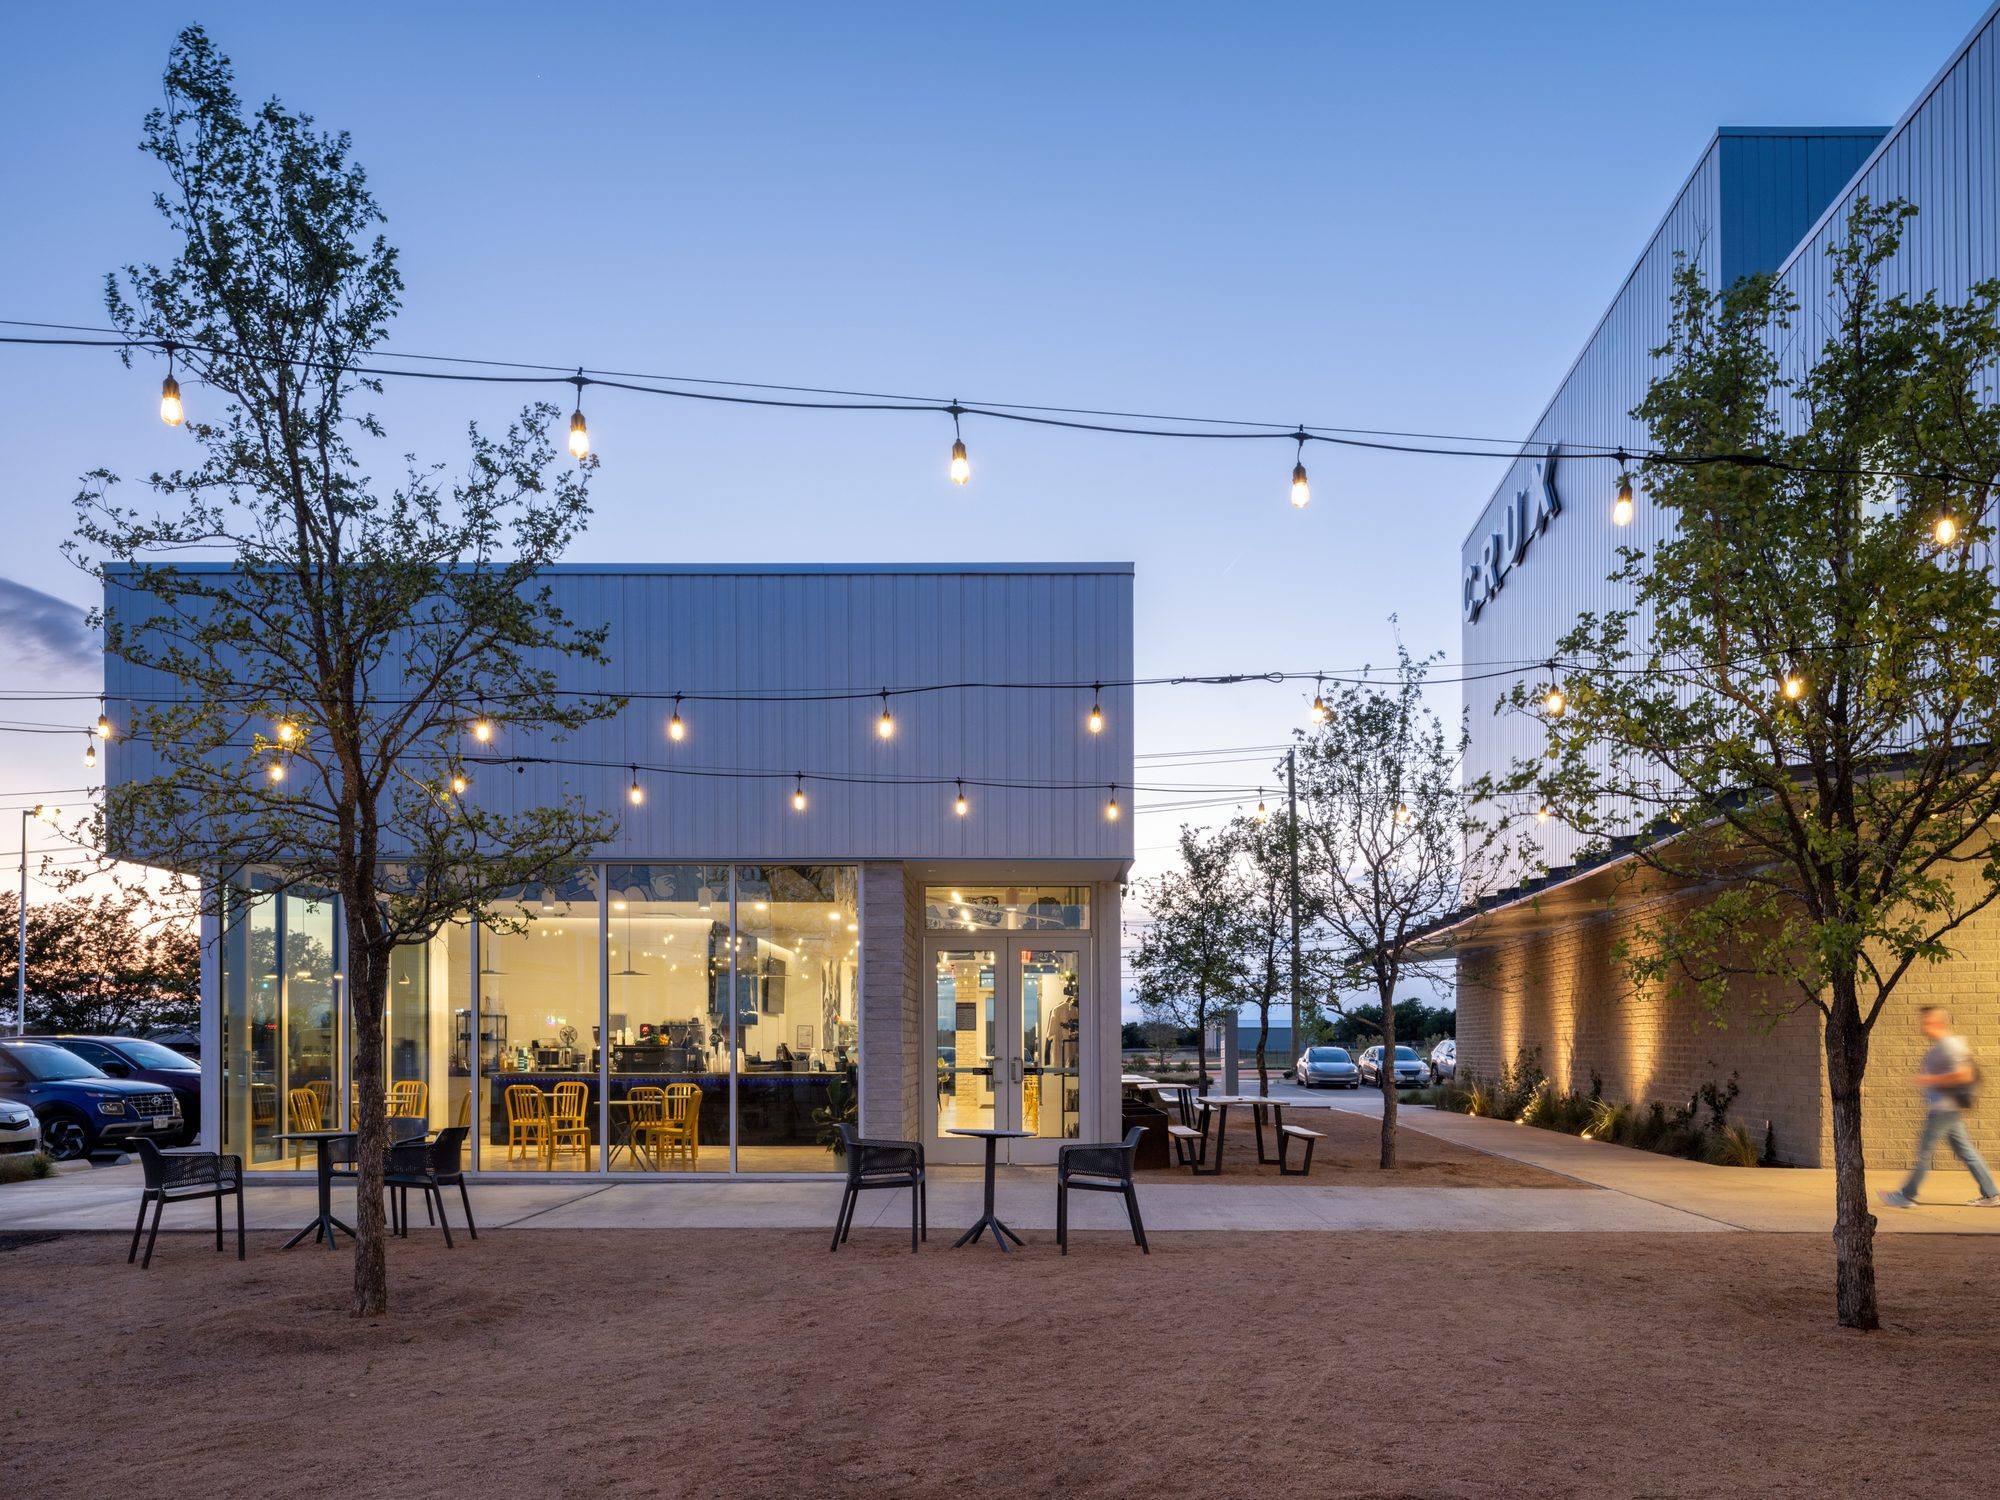
Once that land was free, the move opened up. The building could shift back and pull apart rather than sit as a single block. The coffee shop drew away from the gym, and the space between them became a landscaped courtyard — a single covered exterior room serving both, and carrying visitors from the parking lot into the building.
 The courtyard as arrival. Photo: Leonid Furmansky
We did not invent a courtyard and then fight the site to fit it in. We read what the project actually required, named a need the brief had left unwritten, and found the place where a redundant constraint was holding the answer. Today the gap between the two buildings defines the arrival. Climbers gather there before and after sessions instead of dispersing to their cars; coffee customers drift over from the espresso bar, and some buy a day pass, then a membership. The two businesses cross-pollinate in the space between them, and in Central Texas — where leisure culture wants a good patio — that in-between has turned out to be the part of the project most people remember.
None of it was in the brief. It couldn’t have been: the brief described two businesses, not one place. But finding what a brief is reaching toward and does not yet have language for is where the work happens. Once the courtyard was named, the constraint that had looked load-bearing turned out not to be. The fire lane was never load-bearing. Reserving that space was a habit — and asking the right question reclaimed a courtyard that became a destination.
Crux Pflugerville. 36,000 SF, completed 2021. Photography by Leonid Furmansky. See the project archive.
All notes